Date Posted: 07.30.2026
The new Pacific Northwest Ballet Peter Boal Center started construction this week in Seattle’s SODO neighborhood. This 23,500 square foot adaptive reuse project transforms an industrial building into a dance company studio with high ceilings, ample daylighting and flexible gathering spaces.
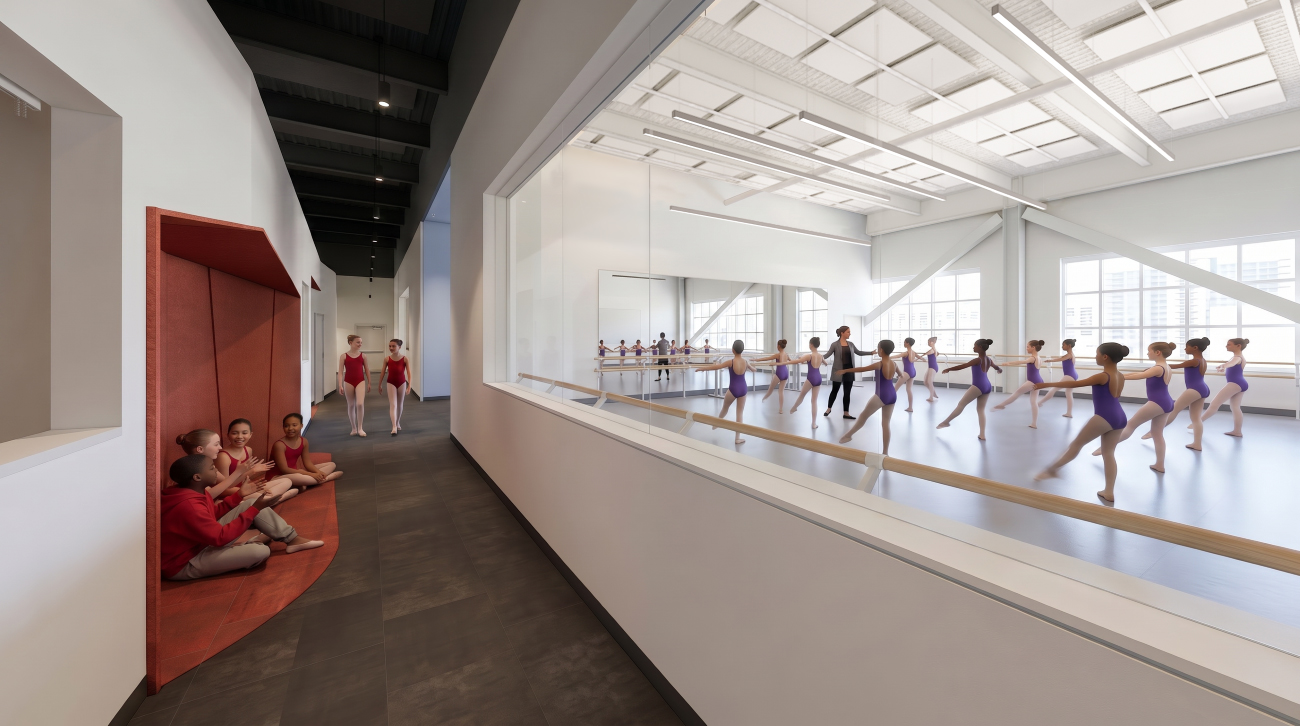
“Mithun is thrilled to be designing PNB’s new school in the SODO neighborhood. This location will draw students from West Seattle and south-of-downtown neighborhoods, increasing PNB’s outreach in King County. Six teaching studios feature large interior windows that allow dancers waiting for their class to see activity inside, emphasizing inspiration and teaching to all levels of dancers,” shares Mithun partner Lana Lisitsa.
The nested design concept features a white sculptural box and pops of color within a dark gray industrial shell. The dark wood reception desk is set against a warm, welcoming terracotta-colored volume. This same color highlights student alcoves used for warm-up stretching and the main cross-connection hallway.
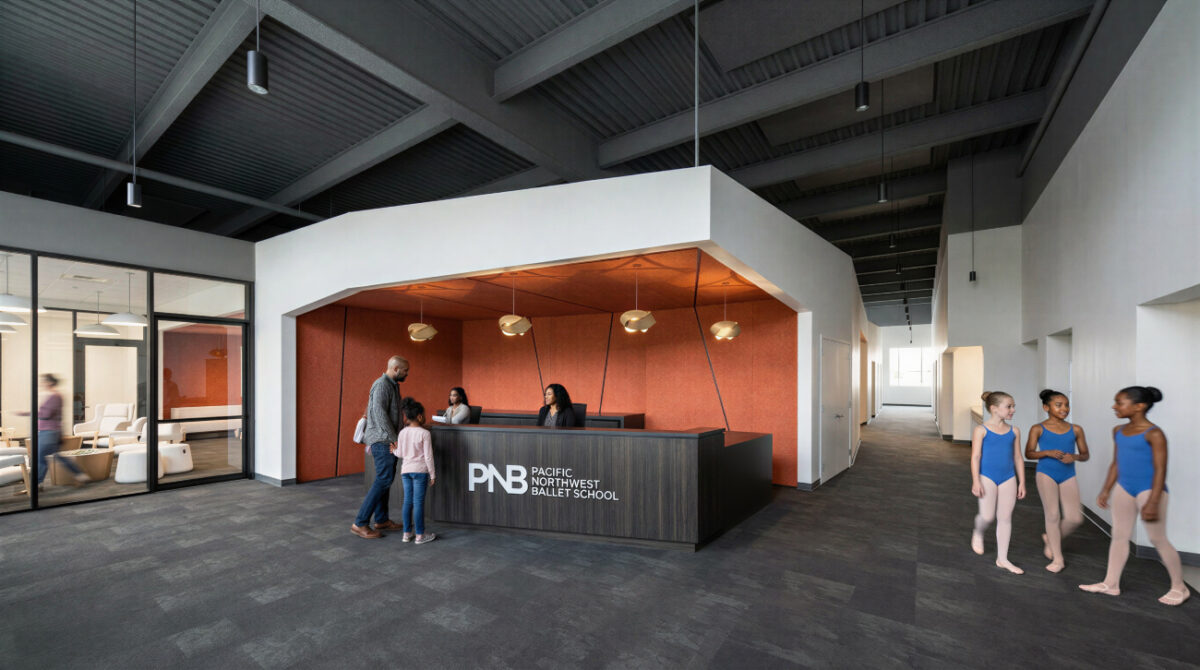
The adjacent family waiting room includes comfortable seating for parents, siblings and other guests to work, study and play during classes. Six studios are located along the exterior walls to maximize daylight. Acoustic panels modulate sound inside the studios. The main hallway features niches for students to hang out and stretch before and after class. Relites between the corridor and studios reinforce connection between classes and age groups.
Administrative areas and dressing rooms are located at the center of the space. The program also includes dressing and locker rooms for all ages and genders, with separate spaces for children, adult students and faculty.
This is the third ballet school location for PNB; two existing sites are The Phelps Center at the Seattle Center, and the Mithun-designed Francia Russell Center in Bellevue.
Completion is anticipated by late Spring 2027.
Mithun is providing architecture and interior design services. The project team includes Bonewitz, owner’s representative; Coughlin Porter Lundeen, structural; Auburn Mechanical in collaboration with PAE Engineers, design-build mechanical; Prime Electric in collaboration with Coffman Engineers, design-build electrical; The Greenbusch Group, acoustics; Niteo, lighting; and M.Thrailkill Architects, specifications. Sellen Construction is the general contractor.