Date Posted: 08.11.2026
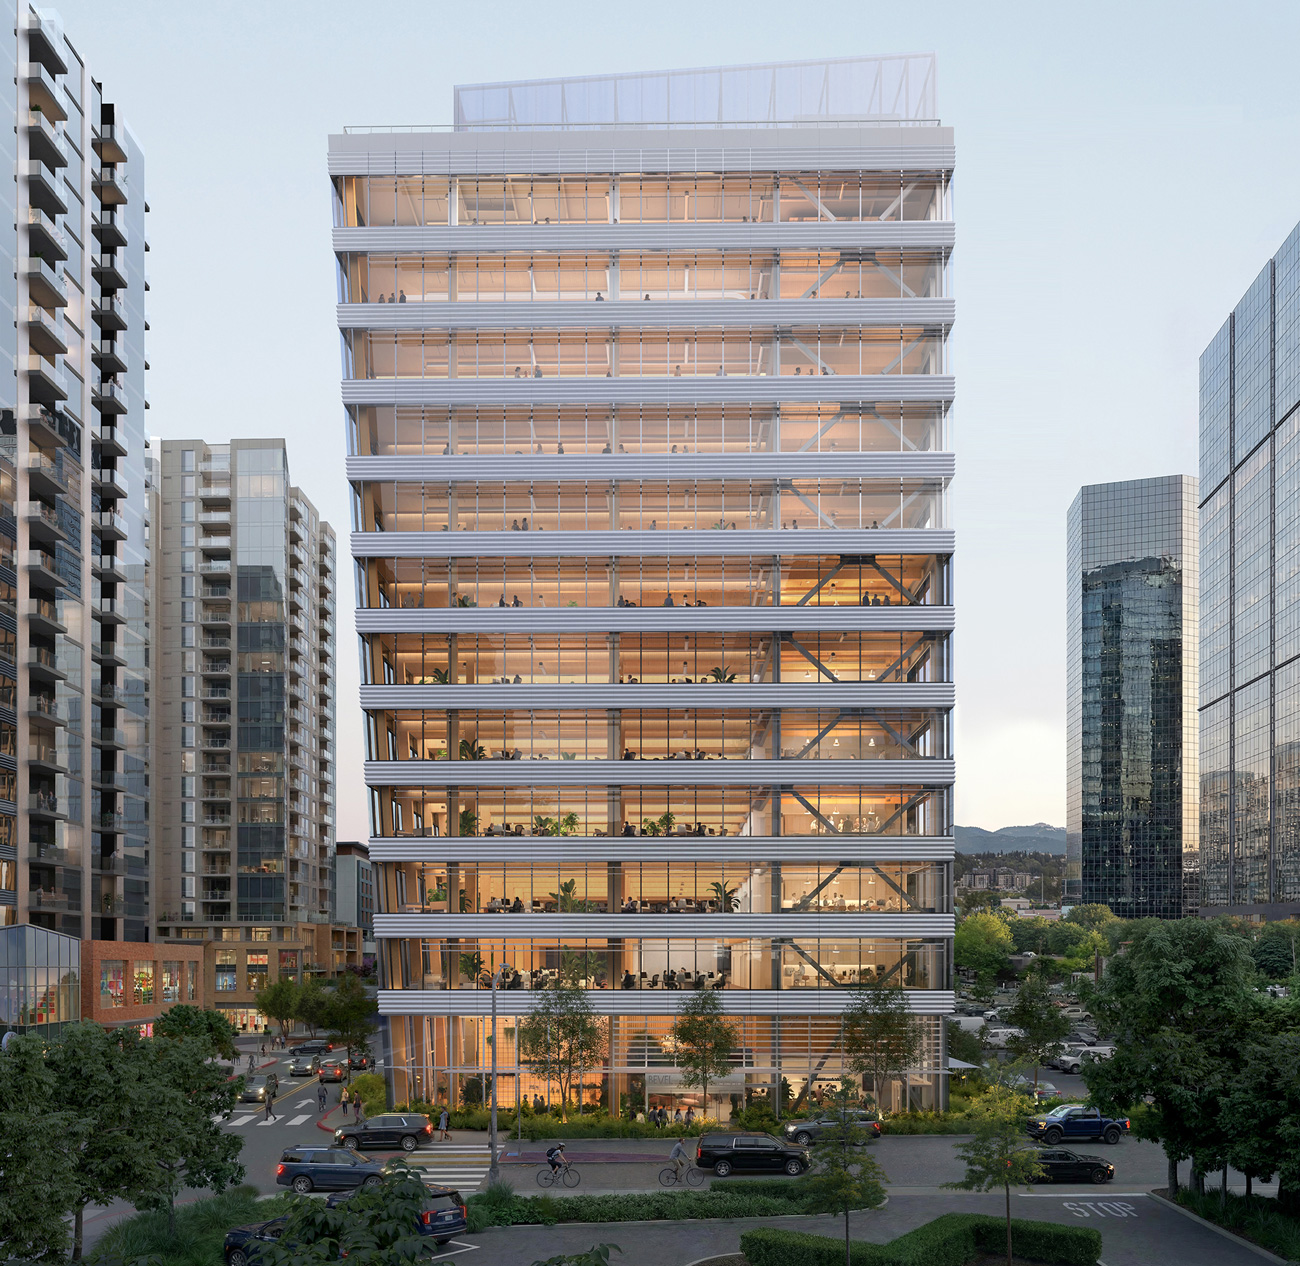
Mithun and Waugh Thistleton Architects (WTA) are collaborating on the design of Bevel, an innovative mass timber office tower in downtown Bellevue, Washington, led by global construction and development firm Skanska. The 12-story, approximately 200,000 RSF project represents a significant leap towards mass timber high-rises in North America.
As designed, this project would be one of the tallest mass timber commercial office building in the United States. “Bevel is notable for what will become the tallest mass timber office building in the U.S., but it’s also expanding the idea of what’s possible with these projects,” said Jennifer Cover, President and CEO of WoodWorks. “Of the 22 tall timber buildings under construction or built, only three are commercial. A tremendous amount of work also went into gaining approval for the 100% exposed timber ceilings. In both areas, Bevel is setting an example that advances the options available to other building designers.”
While tall timber multifamily and student housing projects have been built under Type IVB construction provisions, no commercial office building has yet used this code path. At 180 feet tall, Bevel’s exposed timber structure design would maximize the height and story limits allowed by these new codes.
“We are thrilled to be collaborating with Skanska and WTA to create this exemplary office tower, leveraging the power of wood construction to advance performance, improve economics and enrich the city,” said Craig Curtis, Mithun partner and director of emerging building technologies. “Early in the project, our team evaluated mass timber alongside a concrete construction option. For this tight site, a standard concrete approach with center core created narrow office floor plates and limited connectivity across the rentable area. By contrast, the mass timber scheme supports a side core and more open floor plates, creating a stronger leasing proposition and unique work environment. Mass timber also achieved cost parity with concrete due in part to efficient timber design and decreased construction schedule planning.”
Mass timber columns, beams, and ceilings will be fully exposed throughout the office floors and in the ground-floor public areas. Additional biophilic design elements that enrich the daily experience include a nature-infused lobby with floor-to-ceiling glazing, ample natural daylight with full-height perimeter windows and gathering spaces that create a seamless connection between indoor and outdoor environments.
This is the first design collaboration between West-Coast-based Mithun and London-based engineered-timber specialists WTA. The project incorporates the latest thinking in workplace design, mass timber research and sustainable systems from both continents.
Andrew Waugh, founder and director at Waugh Thistleton Architects said, “Bevel is a celebration of collaboration. Working alongside Skanska and Mithun has been an inspiring process, and we’re excited to see the project now move from vision to reality.”
The building will feature a mass-timber structural system above grade, supported by a steel core and lateral system in this high seismic zone, along with a below-grade concrete parking structure. Bevel highlights the growing role of the Pacific Northwest’s timber and manufacturing ecosystem in advancing lower-carbon construction solutions while supporting regional economic activity.
In addition to reducing embodied carbon compared to traditional construction methods, exposed mass timber surfaces support the long-term positive health and well-being of building occupants through multi-sensory stimulation, increasing productivity and reducing stress.
“Mass timber is much more than just a building material,” said Stewart Germain, Director of Innovation & Sustainability for Skanska USA Commercial Development. “It represents an opportunity to rethink how people experience buildings. At Bevel, the timber will be a visible part of the daily tenant experience, creating a warmer, more natural environment that reflects the growing demand for wellness-focused spaces and biophilic design that enables organizations to seek and retain the best talent.”
The design targets LEED v4 Platinum, Fitwel 2-Star and Salmon-Safe certifications. Additional sustainable features include integrated stormwater capture and reuse systems, extensive native landscaping, enhanced pedestrian connections, biodiversity-focused site design and energy-efficient building systems (including full electrification) designed for future proofing and resilience that will support long-term operational performance.
Significant public-realm improvements are integral to the welcoming design of Bevel, such as expanded sidewalks, enhanced streetscape elements, improved pedestrian circulation, new landscaping and other infrastructure upgrades designed to strengthen connectivity and a sense of place within Bellevue’s downtown core.
Skanska will continue advancing Bevel through design, entitlement and development planning while positioning the project to move forward in alignment with customer demand, market opportunities, and the company’s long-term investment strategy. The project will be adjacent to The Eight — Skanska’s recently completed office tower in Bellevue, which is LEED Platinum certified and currently 90% leased.
To learn more about Bevel, visit www.bevelbellevue.com.