Date Posted: 08.14.2026
The newly revealed design of East Campus Student Housing by Skidmore, Owings & Merrill (SOM) and Mithun represents a vital step in UC Santa Barbara’s commitment to expanding campus housing.
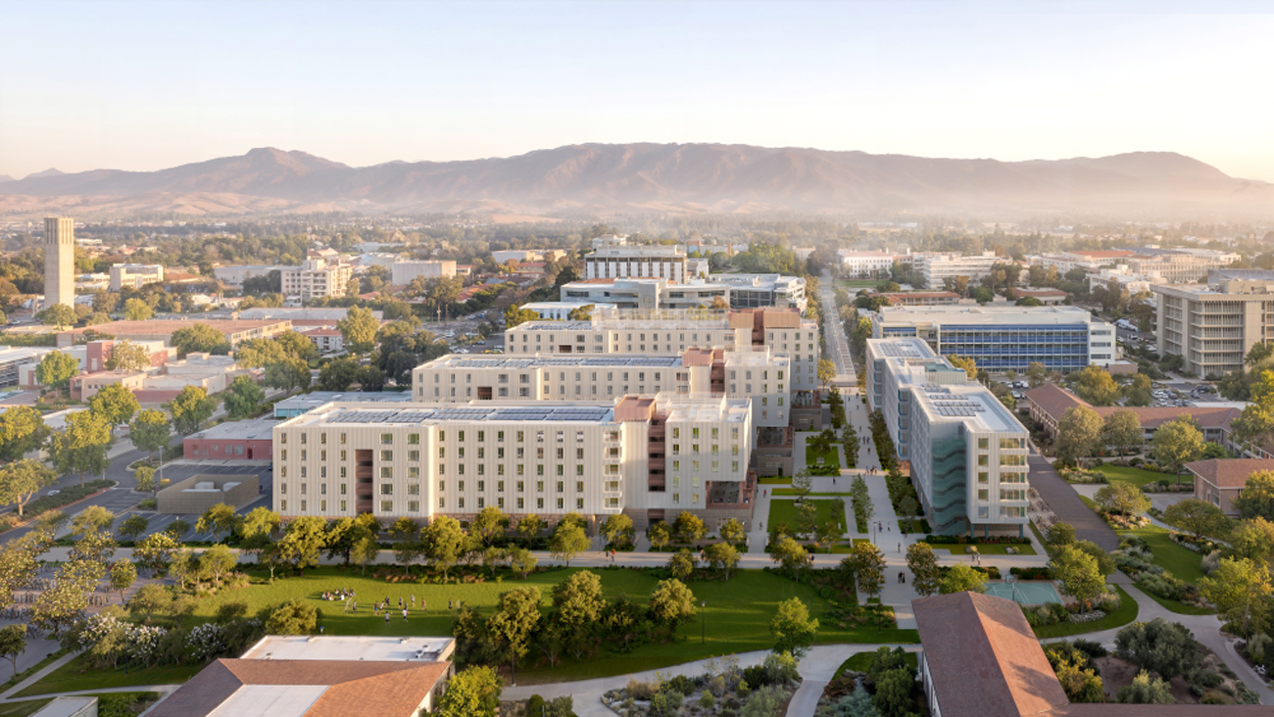
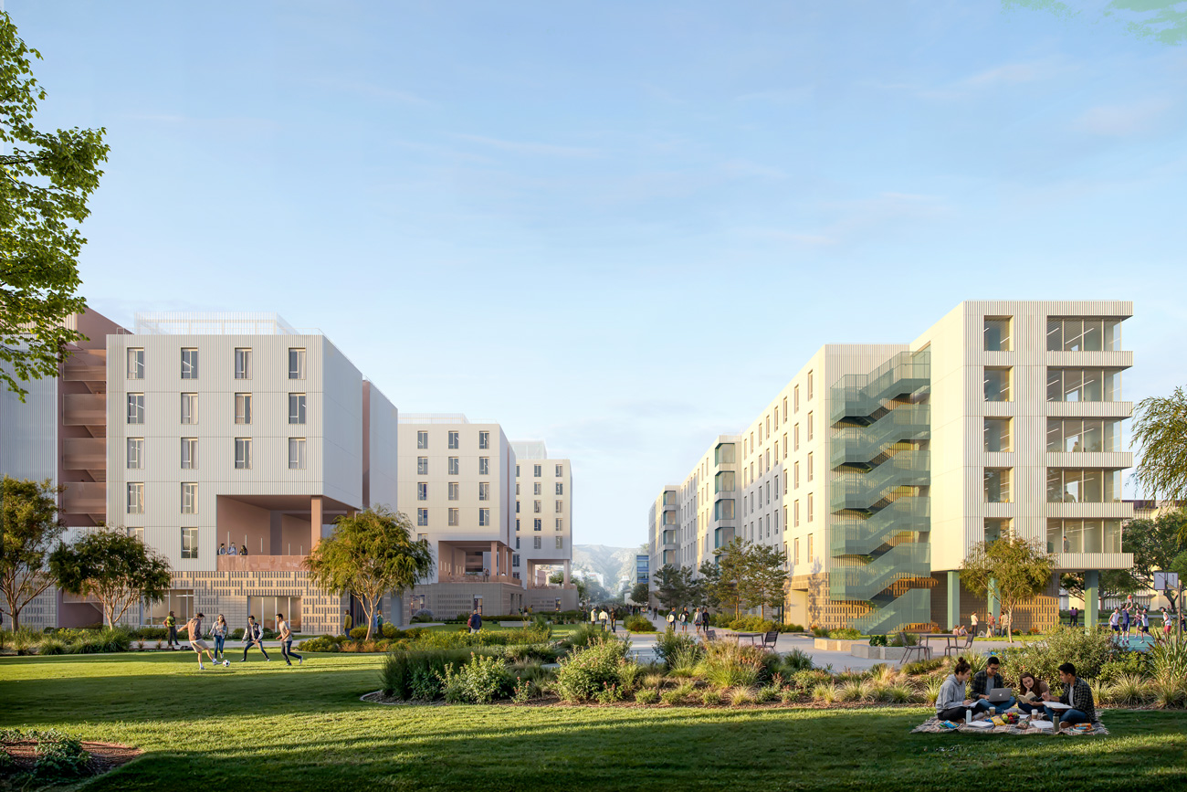
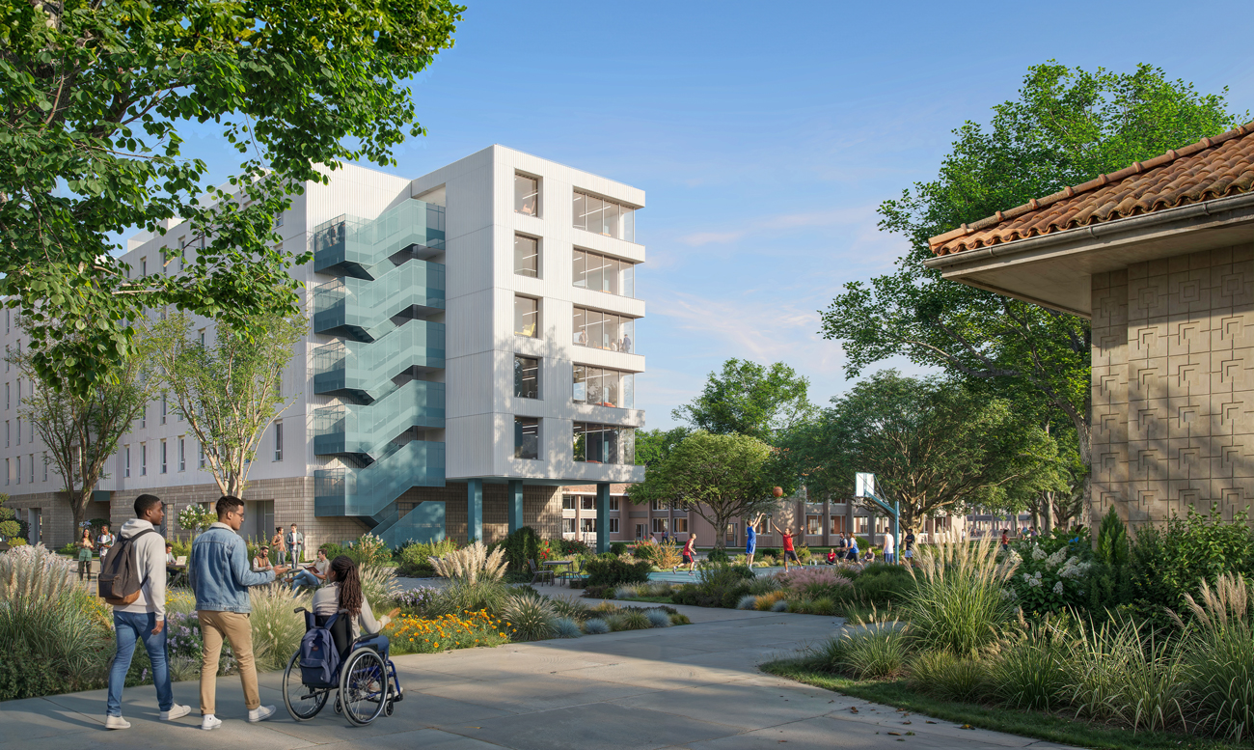
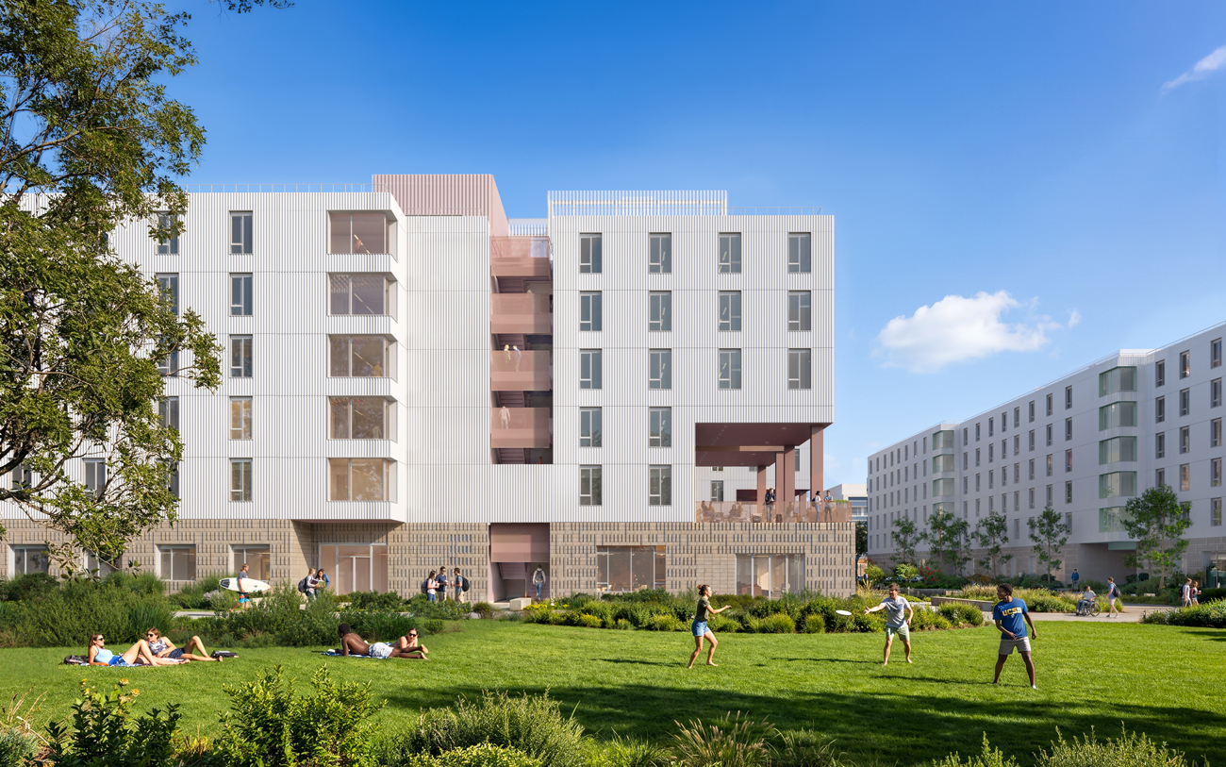
The project follows the nearby San Benito Student Housing development as the second phase of a comprehensive effort to substantially increase student residences. Comprising four new residential structures ranging from six to eight stories, the buildings will provide 1,688 student beds—adding much needed density to an amenity-rich residential community. The buildings are situated along a primary pedestrian path called the Science Walk, with three of the structures on one side of the street gradually stepping back and shortening in height towards the ocean to views of the sea and creating new open space. Between each structure, new walkways connect with the neighboring buildings to the east and west, as well as the coastal landscape beyond. The design of the buildings takes direct inspiration from the Santa Barbara coastline. At the ground level, a custom earth-toned CMU block system using Santa Barbara sandstone anchors the podium in the landscape while referencing the palettes and materiality of the surrounding midcentury buildings. Large, floor-to-ceiling glass windows invite daylight into the lobbies and amenity spaces. Rising above the podium, the residential levels are clad in corrugated aluminum panels that playfully reflect light throughout the day. Shaded, outdoor stairwells capitalize on the Southern California climate.
Enriching the student experience
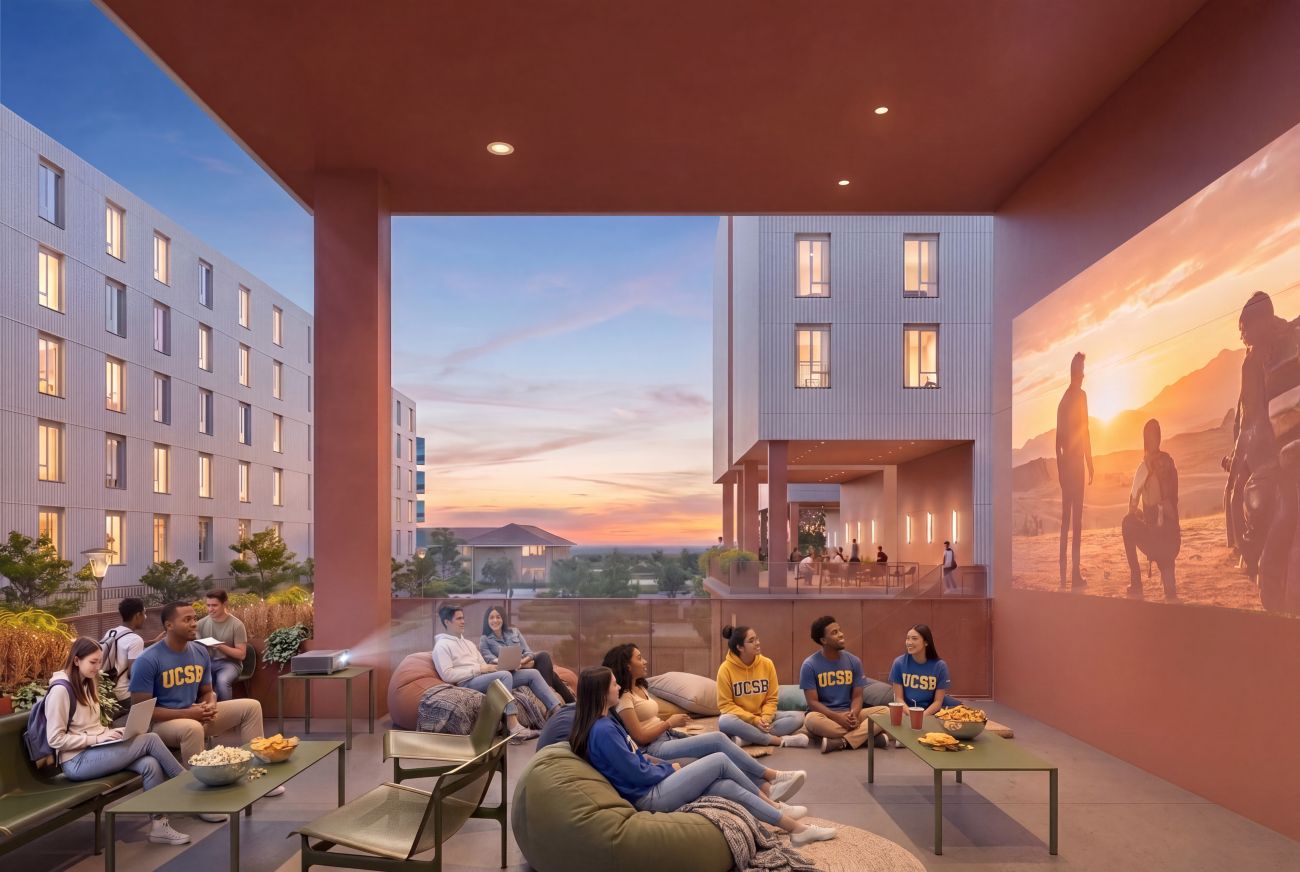
In addition to providing necessary student housing, the housing creates a vibrant center for student life. Intuitive, color-coded wayfinding guides students from the ground floor into a lounge, study spaces, and other common student amenities. Lobby graphics relate to local ecology and continue into the lounges on the residential floor, establishing a common theme throughout the buildings. Diverse housing options, from two-bedroom and studio style apartments to traditional triple resident dorms, are designed with higher ceilings and increased width and depth for flexible furniture rearrangement, allowing students to customize their spaces to their needs. In the three apartment-style residences, outdoor terraces are shaded by the upper residential levels and face Science Walk, offering a casual gathering space open to the coastal Santa Barbara climate. In the traditional dormitory, the floor plates are segmented into intimate neighborhoods anchored by study lounges, community kitchens, and multifunctional spaces distributed across the levels with a lounge on each floor facing the panoramic ocean views.
“This project creates a vibrant living-learning neighborhood by extending the existing academic corridor into the East Campus residential community,” shares Mithun partner Damian Possidente. “The design weaves shared amenity spaces, building entries and outdoor activities to thoughtfully integrate new housing into the campus fabric and daily life of students.”
Addressing the university’s climate goals
Student well-being and the university’s decarbonization goals drive the project’s performance targets. The buildings are all-electric and significantly reduce the need for energy through passive strategies. Leveraging the reliable coastal sea breeze, operable windows enable cross-ventilation throughout the residences. The brightness of the facade reduces heat gain, reflecting light into the courtyard gardens between the buildings. For common spaces, cooling is supplied through the campus’ cold-water system—integrating the project into the university’s decarbonization master plan. A rooftop central utility plant on one of the buildings provides space heating for the entire complex, while solar thermal heat collectors on the other buildings provide hot water. Below the courtyards, which are lush with native and drought-tolerant plants, bioretention basins reclaim stormwater. At night, low voltage fixtures minimize light pollution to preserve views of the night sky.
PCL Construction is the Construction Manager-At-Risk (CMAR) and general contractor for the project.