Date Posted: 09.08.2026
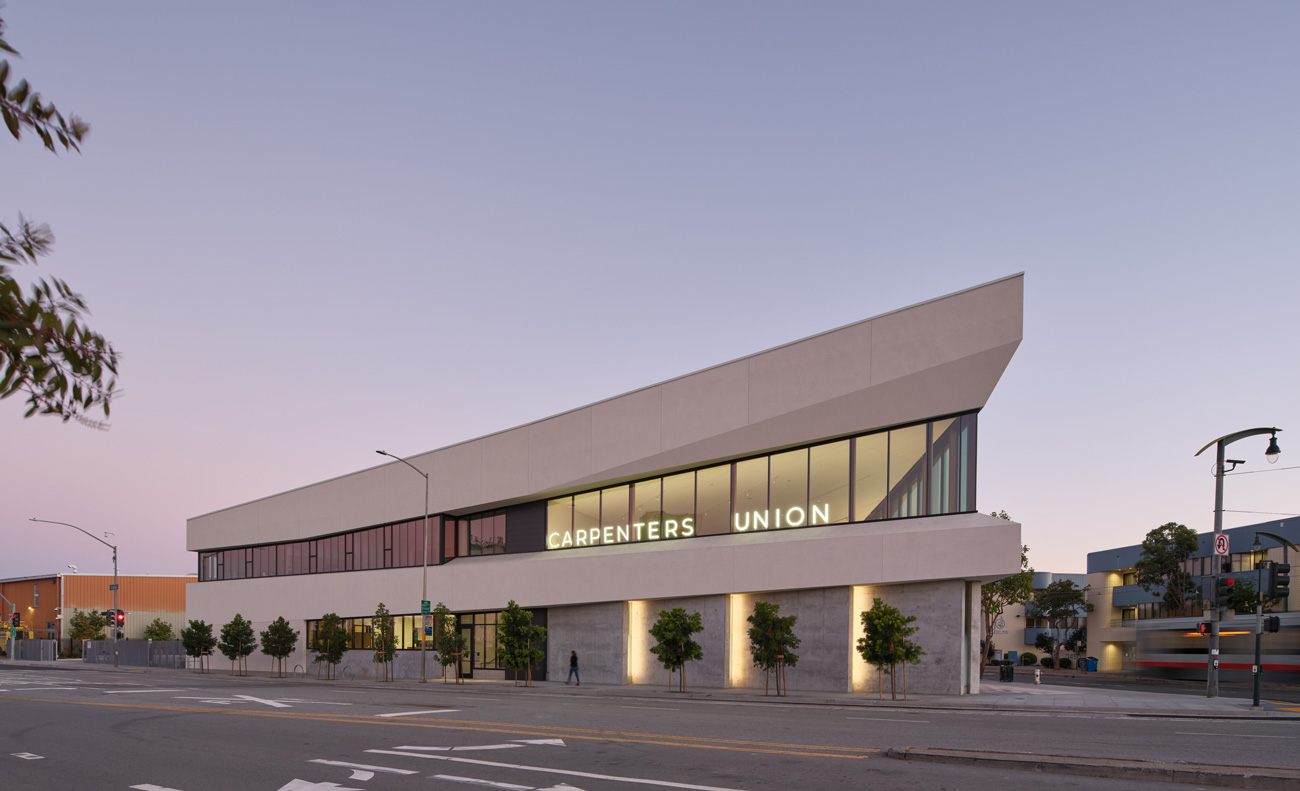
Carpenters Local 22 has officially moved into their new home in San Francisco. The 16,000-square-foot office and assembly hall honors carpentry craft and community with a net-zero energy target. As a hub for union members, the building serves as a permanent gathering place, fostering unity and facilitating mediation and training sessions.
Situated on an acutely angled lot adjacent to the SF MUNI train line, the union hall stands at a visible gateway to the waterfront Bayview neighborhood, which has a deep history in manufacturing and shipbuilding. The new Carpenters Local 22 Union Hall honors that legacy while supporting future generations of tradespeople through training, collaboration and civic investment.
“For over 144 years, the members of Carpenters Local 22 have built San Francisco — its homes, its neighborhoods, its skyline and many of the landmarks that define this great city. This new union hall is more than a building — it is a permanent home for generations of carpenters who have helped build San Francisco and a commitment to the generations who will build its future,” shared Jay Bradshaw, executive director of North Coast States Regional Council of Carpenters.
“Local 22 has an extraordinary history, which includes the crucial role Local 22 has played in creating family-supporting living standards for carpenters and making San Francisco a Union town. From helping rebuild San Francisco after the 1906 earthquake to fighting the good fight every day for our skilled craftspeople who are building the city today, this hall honors that legacy and sends a clear message that Union Carpenters are going to remain an essential part of San Francisco for generations to come.”
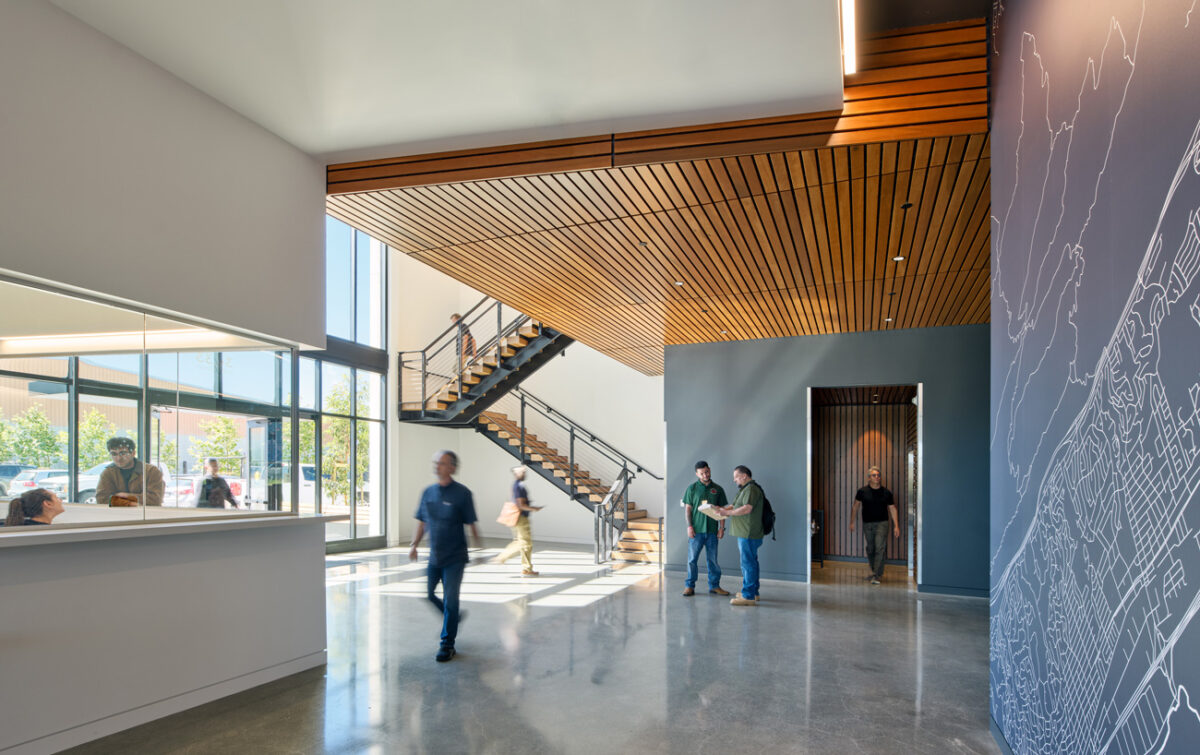
Inside, the building features workspace, a flexible gathering hall for up to 400 people, walk-up counters for financing and dispatch, diverse meeting spaces and an inviting lobby. Investing in members’ health and resilience, the design avoids Red List materials and incorporates a large roof-mounted PV array that contributes to the building’s anticipated net-zero energy performance.
Carpentry techniques such as snap lines influence the geometry, and intentional use of wood, concrete and gypsum showcases union craftsmanship. Expansive windows are positioned to capture views, inspiring proud reflection on the Carpenters’ contribution to the city skyline.
“Delivering a building with complex geometries, using traditional construction methods, required true collaboration at every level,” shared Mithun associate principal Mary Telling. “Leadership at Carpenters Local 22, West Coast Construction, and our partners at Nibbi Construction worked hand-in-hand with our team from early design, bringing the craftsmanship and problem-solving needed to translate an ambitious design into a building that will serve the union for decades to come.”
Mithun provided architecture, interior design and landscape architecture services. The project team included Mar, structural; KPFF, civil; PAE, MEP; and Jonathan Plumpton Lighting Design, lighting design. Nibbi Brothers General Contractors was the general contractor. West Coast CM was the construction manager and Equity Community Builders was the development consultant.