Date Posted: 09.23.2026
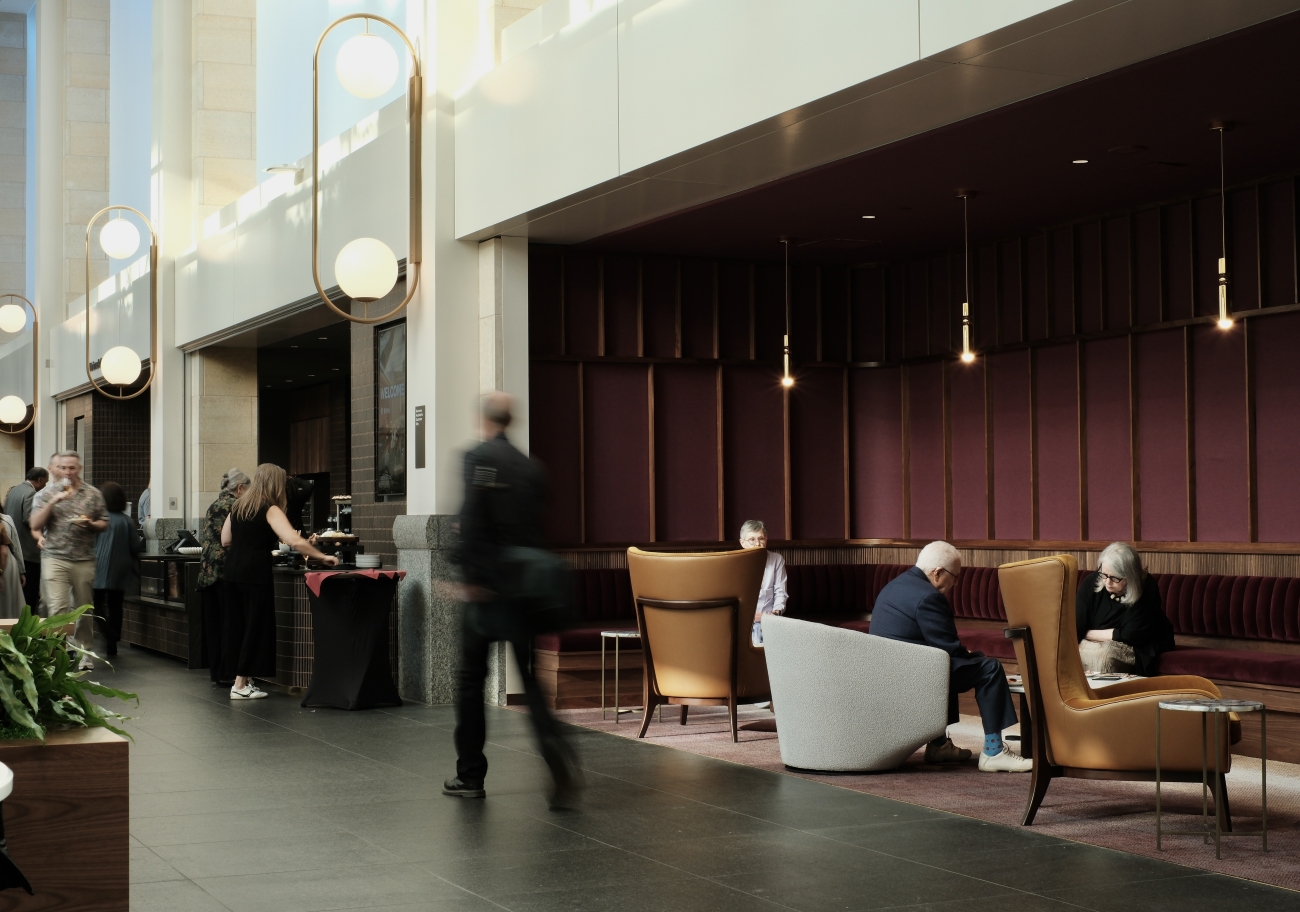
Benaroya Hall is officially open following a summer of transformation! Project partners, donors, civic leaders and the arts community celebrated with a ribbon-cutting ceremony on Friday, September 18, just before the Seattle Symphony’s season debut and gala.
“Watching the new spaces fill with people enjoying music and connecting with one another has been the most rewarding part of this project,” shared Mithun partner and project designer Elizabeth Gordon. “It feels like we’ve given the Hall back to the community it serves.”
The $20 million overhaul of public spaces is the hall’s first major renovation since it opened in 1998. The project focuses on creating more welcoming spaces and an enhanced visitor experience that better complements the existing performance spaces, which were not included in the effort. Key improvements include a new café, Welcome Desk, Overlook Lounge, West Bar and Community Room; refreshed lobby spaces with increased seating and hospitality; improved wayfinding; and public art and programming.
“The design keeps the two signature performance halls intact, while strategically and dramatically enlivening each step of the audience member’s procession into and around the halls,” explains Rich Franko, Mithun partner in charge of the project.
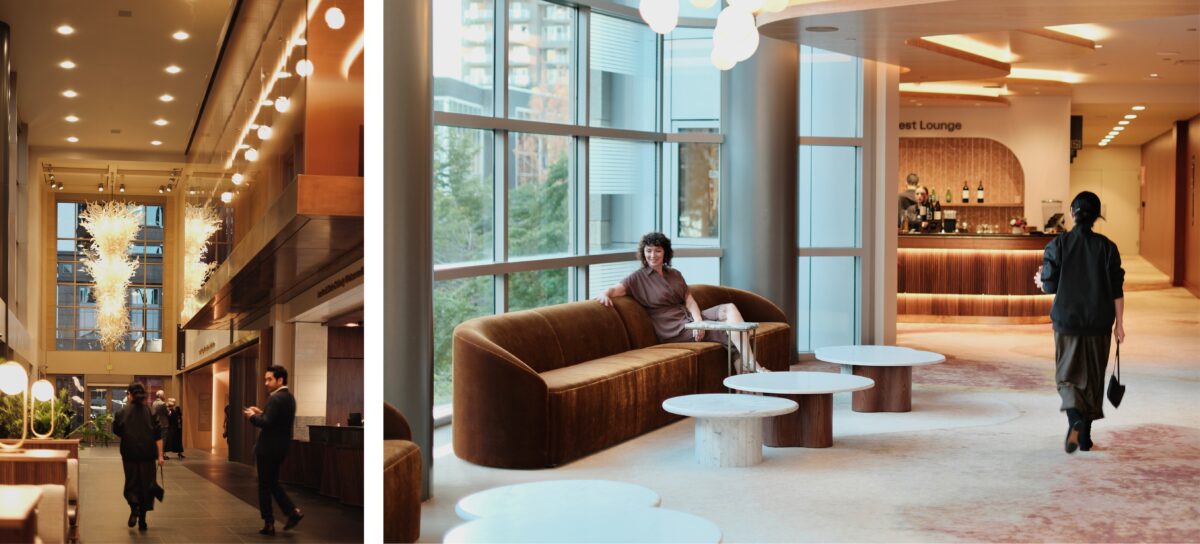
Left: The new Overlook Lounge, Welcome Desk and Mariana’s Cafe greet patrons as part of the arrival experience. Right: The Grand Lobby has been updated with a warmer palette and new destinations to gather and connect.
CHOREOGRAPHY OF EXPERIENCE
Public spaces are designed to extend the concert experience beyond the performance itself. Over 100 seats along The Boeing Company Gallery create a dynamic café ecosystem within the larger space. The newly renovated café introduces a Pacific Northwest-inspired menu and will operate Mondays through Fridays.
At the north end of the gallery, a new Community Room provides free public programming and a space for collaboration with nonprofit partners. The space repurposes the existing ticketing area with built-in seating, a soft acoustic ceiling and large LED screen to create an enclosed environment for diverse uses including sensory-friendly streaming during events, pre-concert talks and receptions, meetings and other community gatherings.
An exciting new space for patrons is Overlook Lounge, created by expanding an existing balcony over The Boeing Company Gallery. A sinuous stepped wood ‘cloud’ in the ceiling defines the gathering area, which includes a welcoming mix of soft seating areas, bistro tables and counter seating for mingling before and after events.
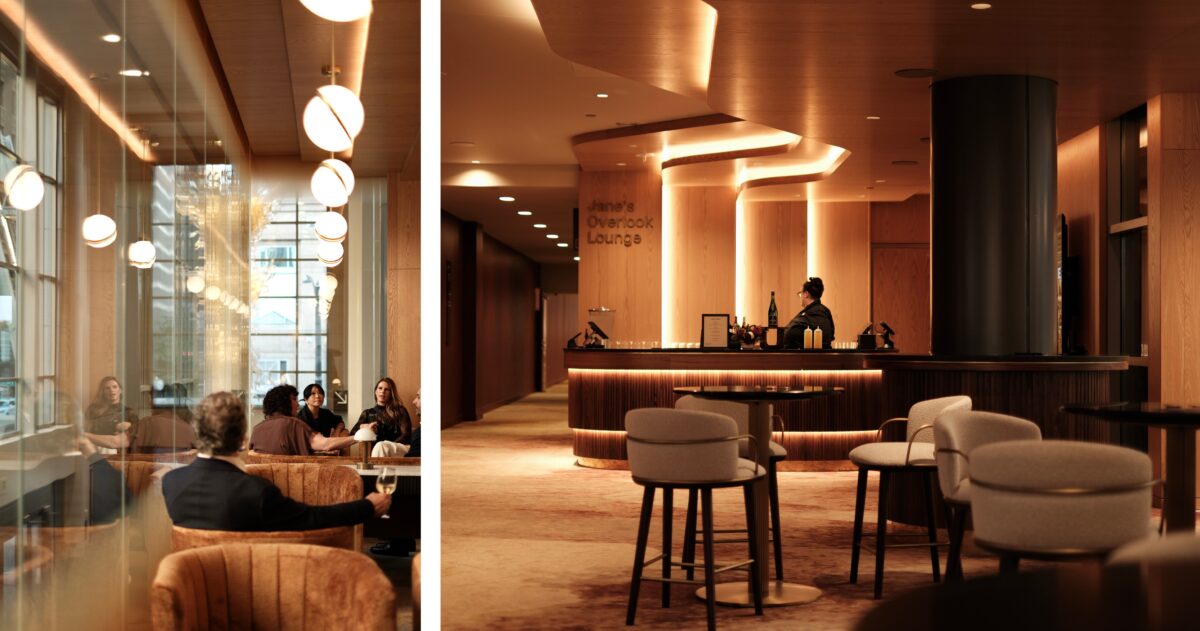
At left: The vista from Overlook Lounge frames the two “Crystal Cascade” glass installations by Dale Chihuly. Right: Sinuous wood ceilings express the sense of movement in music and guide patrons from performance halls to gathering spaces at the Promenade.
DESIGN INSPIRATIONS
Drawing inspiration from the geometry of music, the design translates the visual and physical qualities of sound into architecture through references to sound waves, cymatics, musical instruments and the expressive movements of conductors and musicians. The Grand Lobby and Promenade express melody through soft, organic elements, while the Boeing Company Gallery reflects rhythm through more linear, repetitive forms.
The material palette further reinforces the musical narrative, incorporating brass, walnut and tambour wood inspired by instrument families, alongside rich red accents that recall classic theaters, the velvet lining of instrument cases and the warm tones of a cello. To deepen the project’s connection to place, the design team collaborated with local makers, weaving the region’s creative community into the building’s identity and craftsmanship.
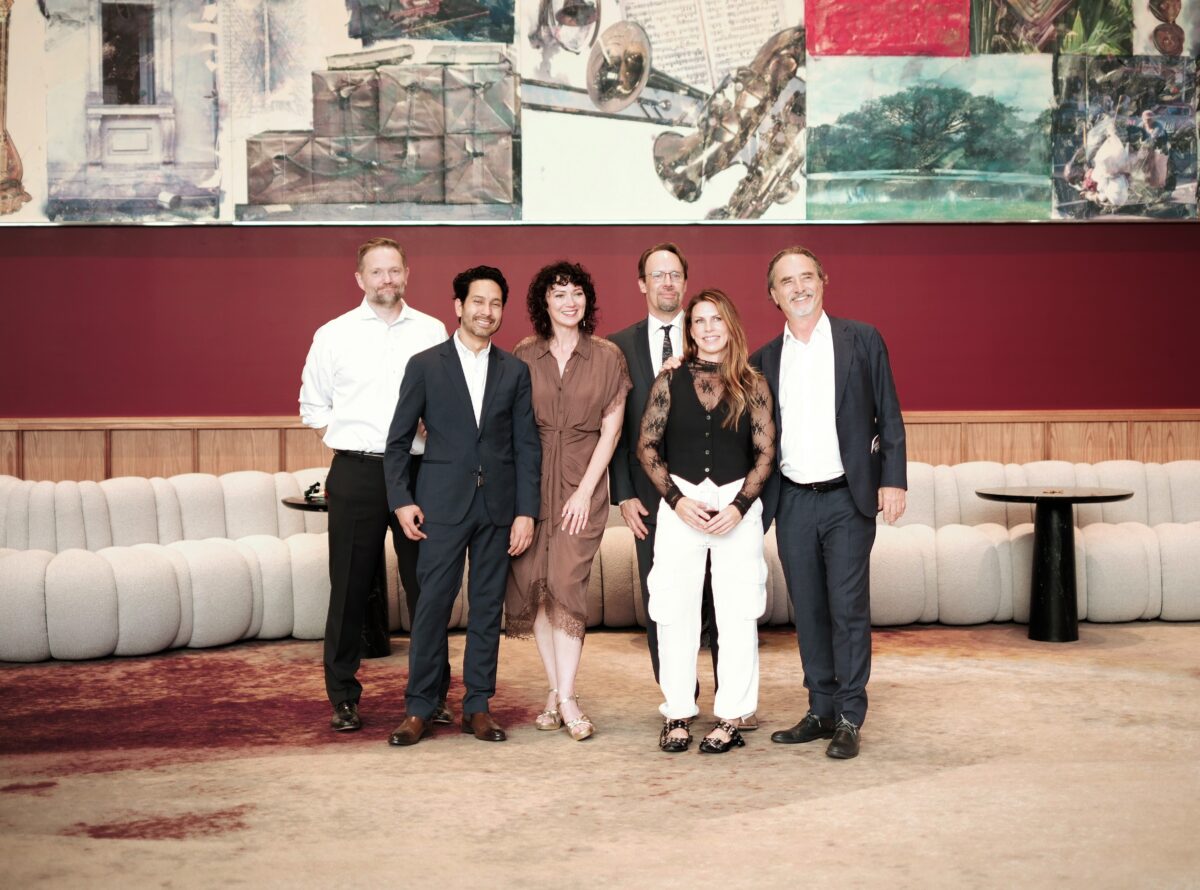
Members of the Mithun design team in front of Rauschenberg’s Echo, which is now on prominent display in the Recital Hall Lobby.
SHOWCASING THE ARTS
The project honors the legacy of the Symphony’s existing art collection by relocating signature works — including the Robert Rauschenberg painting Echo, hand-woven cedar mat by Duwamish artist DeAnn Sackman and glass urns by David Ruth — to more visible and accessible locations within the hall. At the same time, the design team ensured there were opportunities for new artwork to be integrated throughout the public spaces, including exhibit space within the Community Room that currently features a collection of work by local Black artists curated by Arte Noir.
The team commissioned more than 320 hand-blown glass globes for luminaires to celebrate Seattle’s glass craft heritage. The repeating elements unify distinct spaces throughout Benaroya Hall, call attention to key amenities and act in conversation with the iconic Chihuly sculptures. Produced at the Tacoma Glass Museum, the custom pieces were completed by a team of 8 to 10 glass artists over 2.5 days.
PUBLIC OPEN HOUSE
The public is invited to explore the new space on October 18th for a full day of free performances, interactive activities and behind-the-scenes experiences. The Open House will offer opportunities to experience the hall’s new spaces, learn about its design and construction, and connect with the artists, educators and community partners who bring the venue to life. Visit the Seattle Symphony website to learn more.
Project team members include Mithun, architecture and interior design; The Seneca Group, project management; Sellen Construction, general contractor; Holmes, structural engineering; PAE, MEP engineering; Luma Lighting Design, lighting; and ARUP, audio visual.