Date Posted: 07.08.2026
Construction on the seven-story University of Oregon Next Generation Housing Residence Hall has officially topped out.
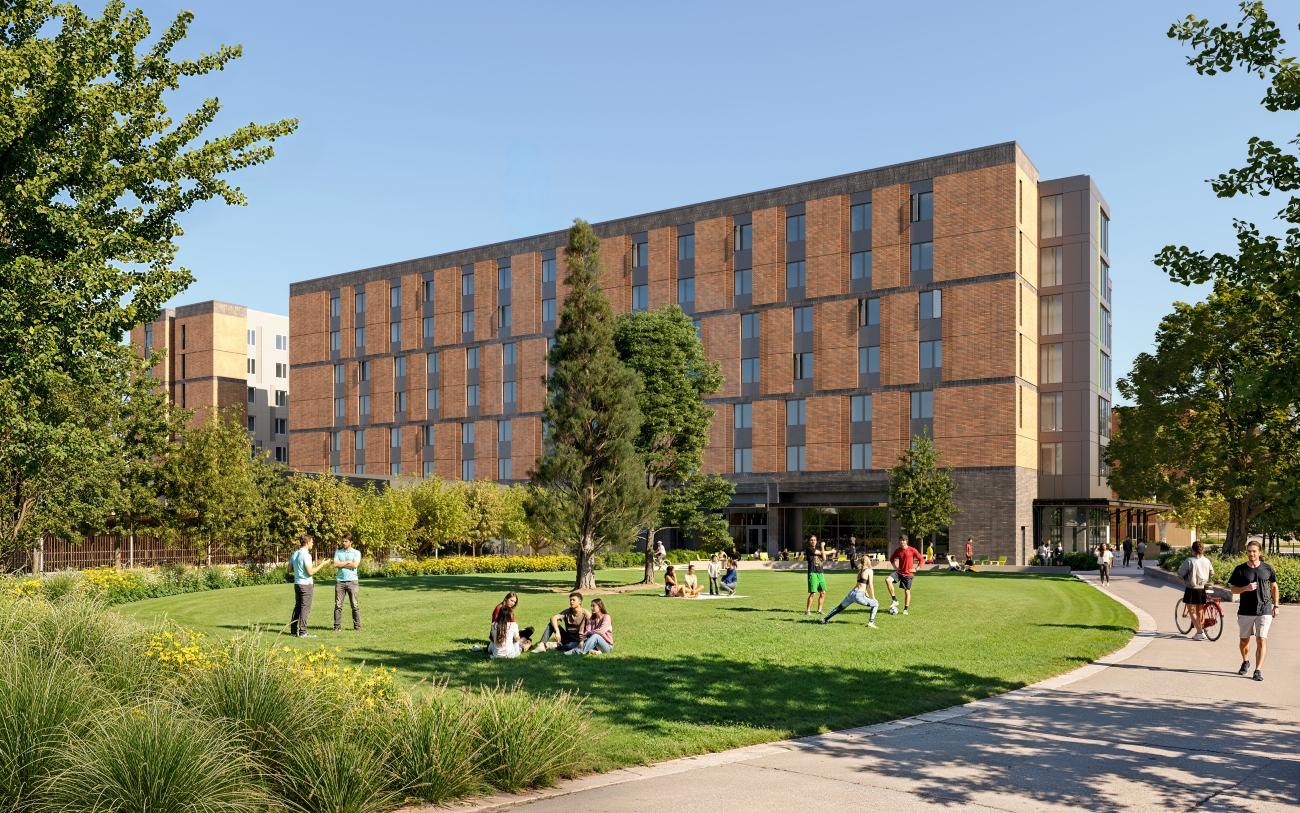
As the first phase of the Next Generation Housing Development Plan and East Campus Framework, the 800-bed residence and dining hall supports the university’s goal of providing more high-quality, learning-centered housing solutions that are compatible with surrounding neighborhoods. The building is sited to preserve existing trees and creates generous open spaces with layered indoor/outdoor spaces to maintain a human scale transition between the campus and surrounding residential areas.
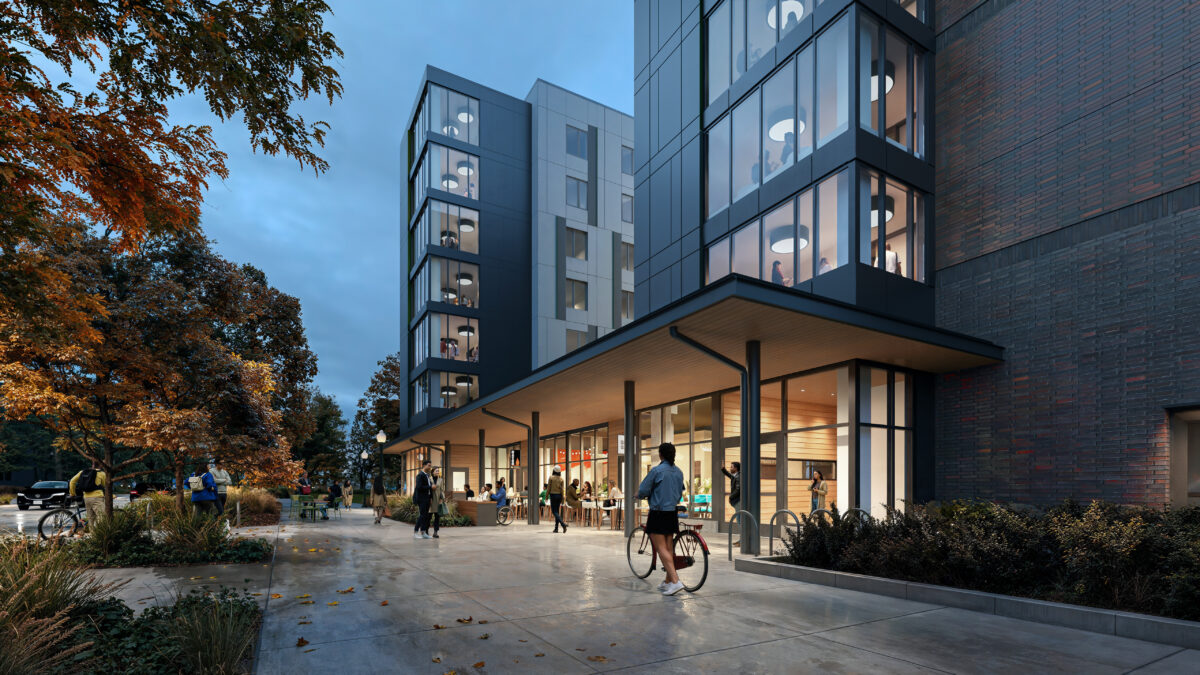
Building materiality connects the new development with the university’s existing campus identity, embracing both students and the surrounding community at the campus edge. The design features an elemental material palette that honors the deep history and placemaking at the University of Oregon. Brick cladding is tempered by lighter metal and glass elements that draw daylight in, create views and activate urban connections for the market, dining center and residential community learning and study spaces. Wood canopies and walls wrapping inwards celebrate Eugene’s rich history with timber and signify entries to social gathering. Construction completion is anticipated by Fall of 2027.
Mithun is providing integrated architecture, landscape architecture, interior design and urban planning services in collaboration with Rowell Brokaw. Mithun and Rowell Brokaw also collaborated on the three-phase University of Oregon Hamilton and Walton Transformation Project. Wrapping up this summer, the final phase of work includes new open space at the terminus of the campus promenade, completing a nearly decade long expansion of student life amenity programs on campus.
The full project team includes KPFF, structural & civil; Glumac, MEP; JLR, food service; and ABD, acoustic. Fortis Construction is the general contractor.