Date Posted: 08.13.2026
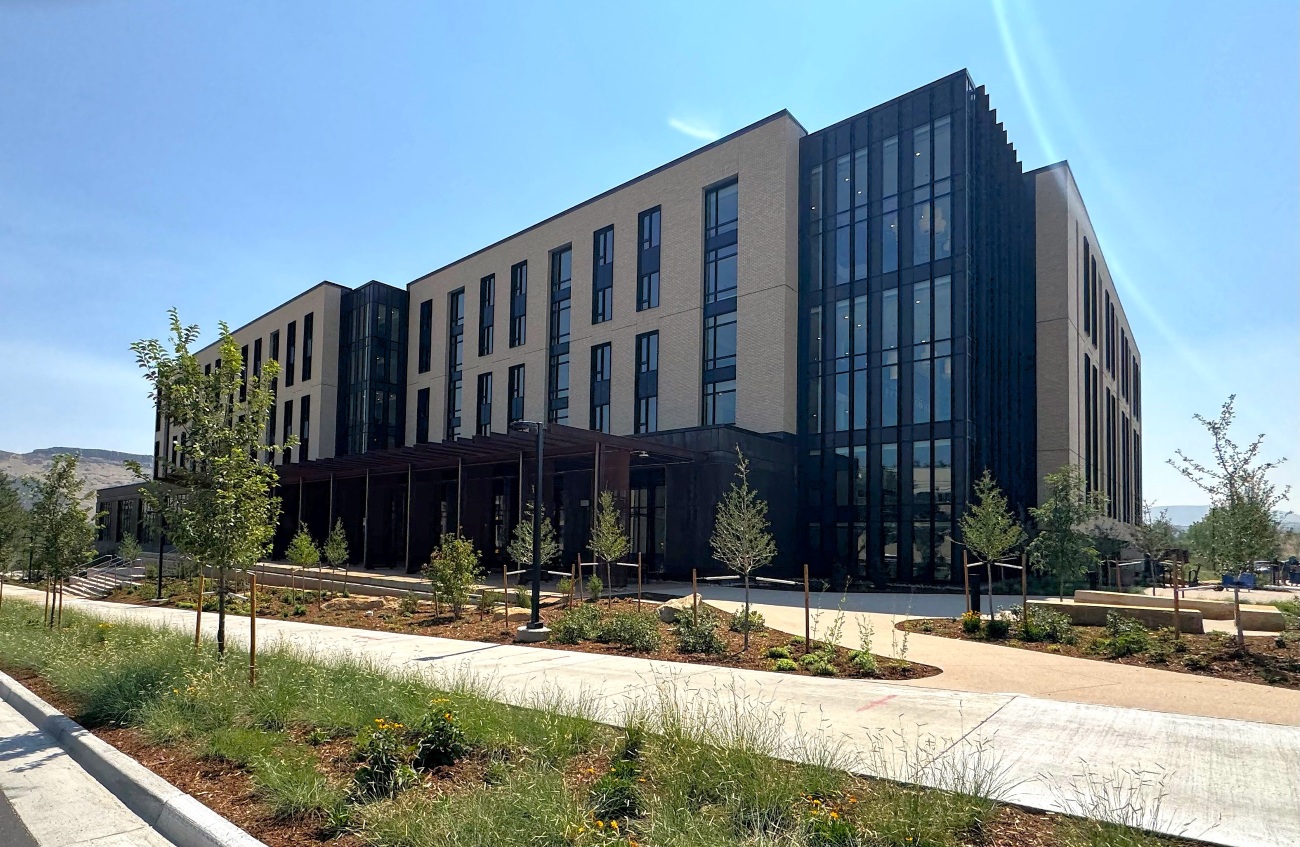
Last week, Colorado School of Mines hosted a ribbon-cutting event to celebrate the opening of Lookout Apartments. This new 312,000 square-foot residence hall is a welcoming cornerstone in Mines’ new South Campus precinct. Set to become the largest residential community on campus, this center will support sophomores’ transition into upper division independence with a mix of apartment configurations including individual and shared bedroom options.
“The University’s focus and care for student success is hallmarked in this exceptional residence hall which combines many choices for students to balance social, academic and athletic activities. Residents are offered the choice of continuing to share rooms or have more privacy in single room 4-bedroom apartments,” shares Mithun partner Bill LaPatra. “This program represents profound innovation in student life development nationally focused around sophomores.”
Built-in kitchenettes for every unit and a retail style dining hall on the ground floor empower students with accessible food resources and alternatives to traditional “dorm style living.” This strategy contributes to the university’s goals of ensuring long term affordability and choice for students.
At the ground level, a retail-oriented dining hall and robust amenity suite provide essential student resources and cultivate a vibrant social atmosphere for the community. The mixed program includes an 8,500 sf fitness center, yoga/dance room with outdoor connection for classes on the lawn, multipurpose event/study room that can accommodate 100 students, and multiple social lounges with fireplaces. Student activity flows out to an outdoor courtyard and recreation field from connections at the dining, lounge and fitness spaces. The integration of these outdoor spaces and fitness areas support holistic wellbeing — fostering physical, mental and social health while promoting environmental stewardship.
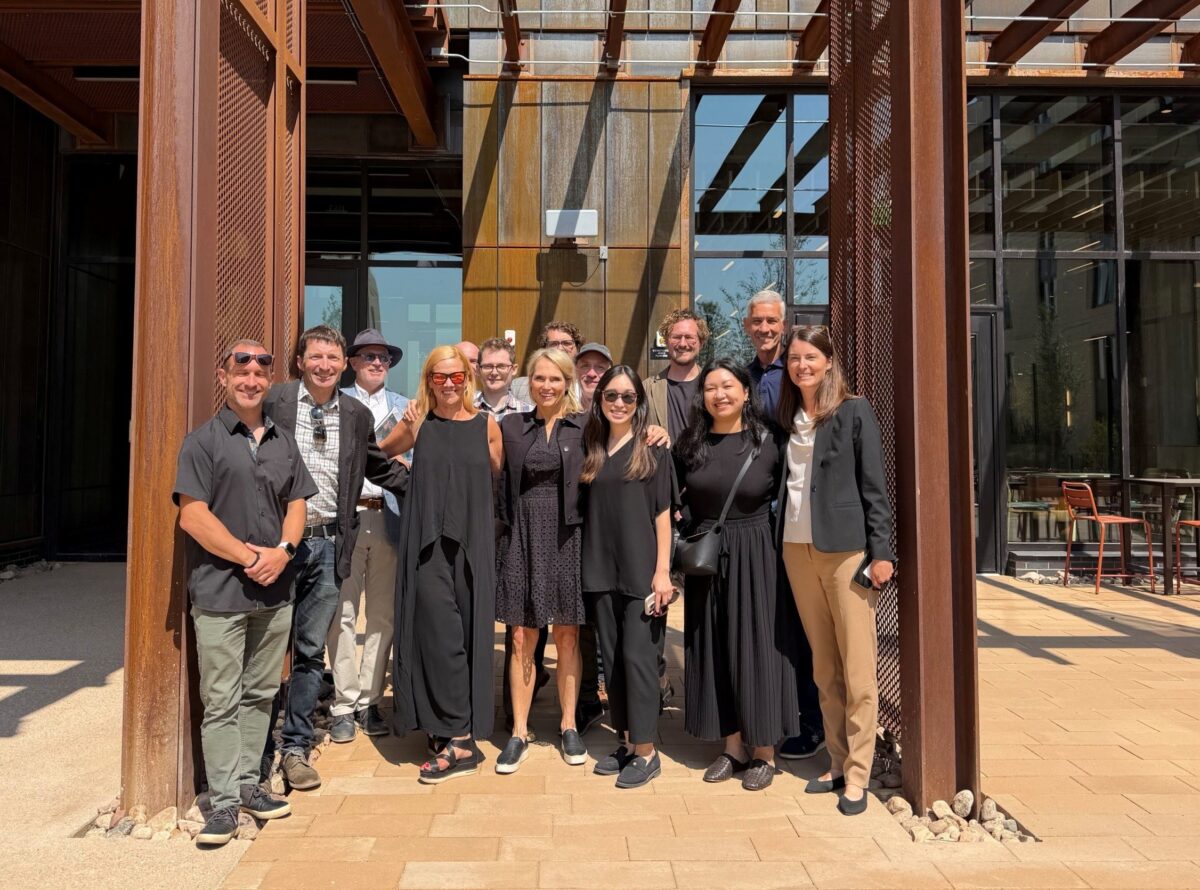
The building’s natural materiality and color palette along with dramatic views of the Front Range and South Table Mountain celebrate the surrounding landscape.
Design by Mithun in association with Anderson Mason Dale, architect of record. The project team includes Martin/Martin, Inc., structural; S.A. Miro, civil; Shaffer Baucom Engineering & Consulting (SBEC), MEP; Bakergroup, dining consultant; Wenk Associates, landscape architecture; and Vermeulens, cost consultant. The Weitz Company is the general contractor.