Date Posted: 08.06.2026
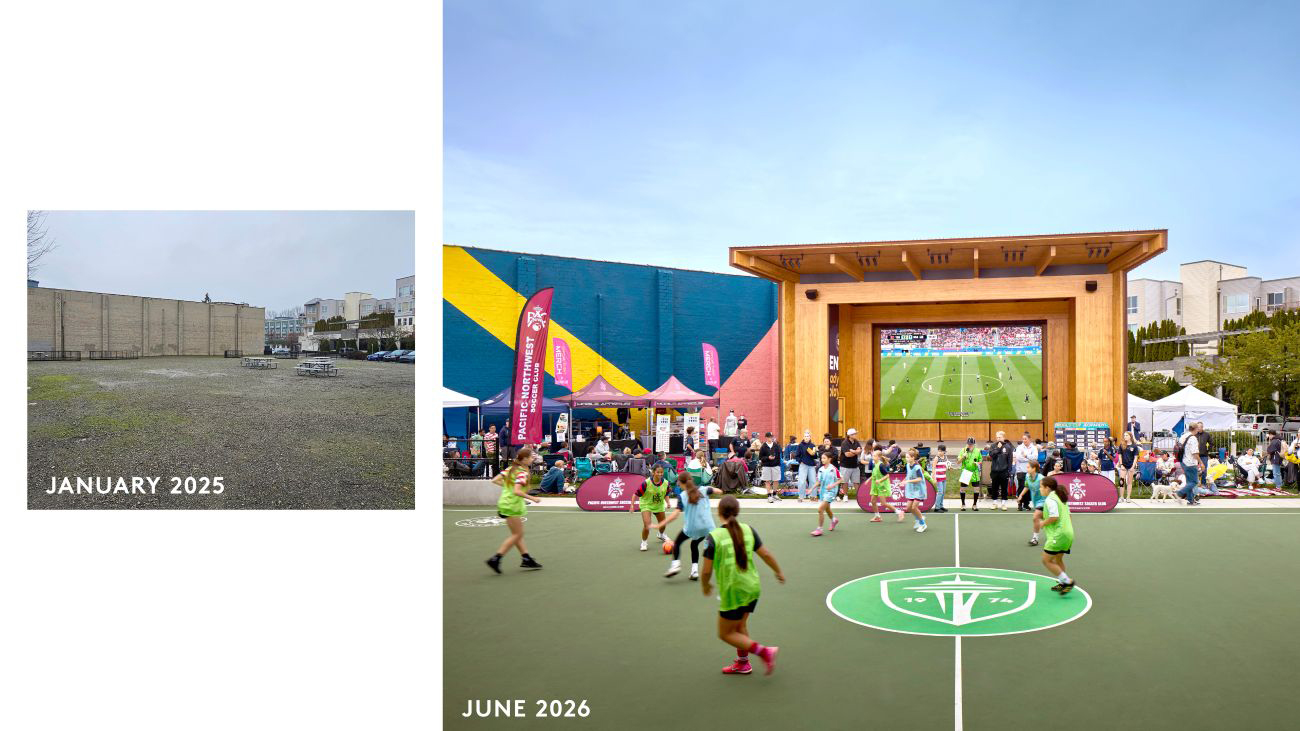
As a key component of the City of Renton’s Civic Core Vision and Action Plan, Legacy Square Stage reimagines a long-vacant site as an active public realm where culture, recreation and everyday community life converge.
Rather than pursue a short-term venue to align with local hosting of the World Cup in June/July 2026, the City deliberately invested in a permanent civic asset that would serve generations of residents. The stage was conceived as a flexible “civic porch,” capable of supporting concerts, movie nights, cultural festivals, public celebrations and major sporting events while fostering daily activity within the surrounding park. Its location beside flexible gathering spaces, food truck areas, play spaces and a futsal court creates synergies that support economic vitality and social interaction throughout downtown. The stage anchors a broader network of public investments, including Piazza Park and Renton Market, that together create a cohesive downtown experience designed to attract residents, visitors and businesses to the city center.
By prioritizing accessibility and year-round activation, the City positioned Legacy Square Stage as more than an event venue. It is a catalyst for long-term downtown vibrancy, reinforcing Renton’s vision of an urban center defined by shared experiences, arts, culture and public life.
A CATALYST FOR URBAN VITALITY
Program
The core scope comprises a 900-square-foot amphitheater with a large viewing screen, framed by hardscape and lawn seating areas. A centrally located futsal court expands site functionality, serving as a daily recreation amenity and accommodating overflow seating during major events. Together with a children’s playground, food truck zone and raised public plaza, the stage anchors a vibrant public realm that encourages activity, connection and year-round use.
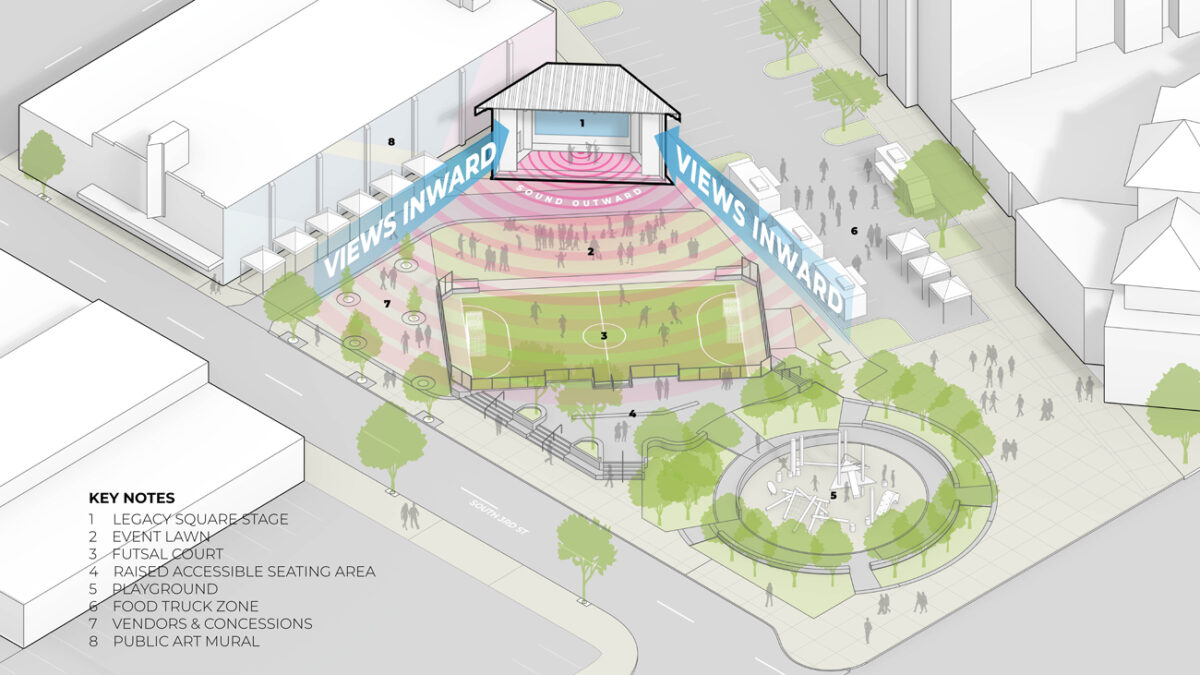
The Stage’s geometry enhances both visual and acoustic performance, maximizing sightlines throughout Legacy Square while naturally directing sound toward audiences and reducing noise impacts on adjacent residential buildings and businesses.
Design for Flexibility and Permanence
Located at the edge of the park, the stage pavilion is strategically positioned to maximize audience capacity while engaging the adjacent futsal court and other community amenities. Its distinctive isosceles trapezoidal form optimizes screen shading, viewing angles and acoustic projection, enhancing both digital and live performance experiences.
The pavilion is crafted from cross-laminated timber (CLT) wall and roof panels supported by exposed glue-laminated beams and columns. The mass timber structure serves simultaneously as structure and finish, eliminating the need for additional interior materials while expressing the warmth and character of wood. Timber components were sourced from Pacific Northwest forests and fabricated by Kalesnikoff, a vertically integrated mass timber manufacturer. The exterior was developed in collaboration with Bremerton-based Dissimilar Metals Design, using pre-weathered steel panels that flow seamlessly from roof to wall. Careful detailing creates a monolithic, protective shell that wraps the timber structure while reinforcing the pavilion’s civic presence.
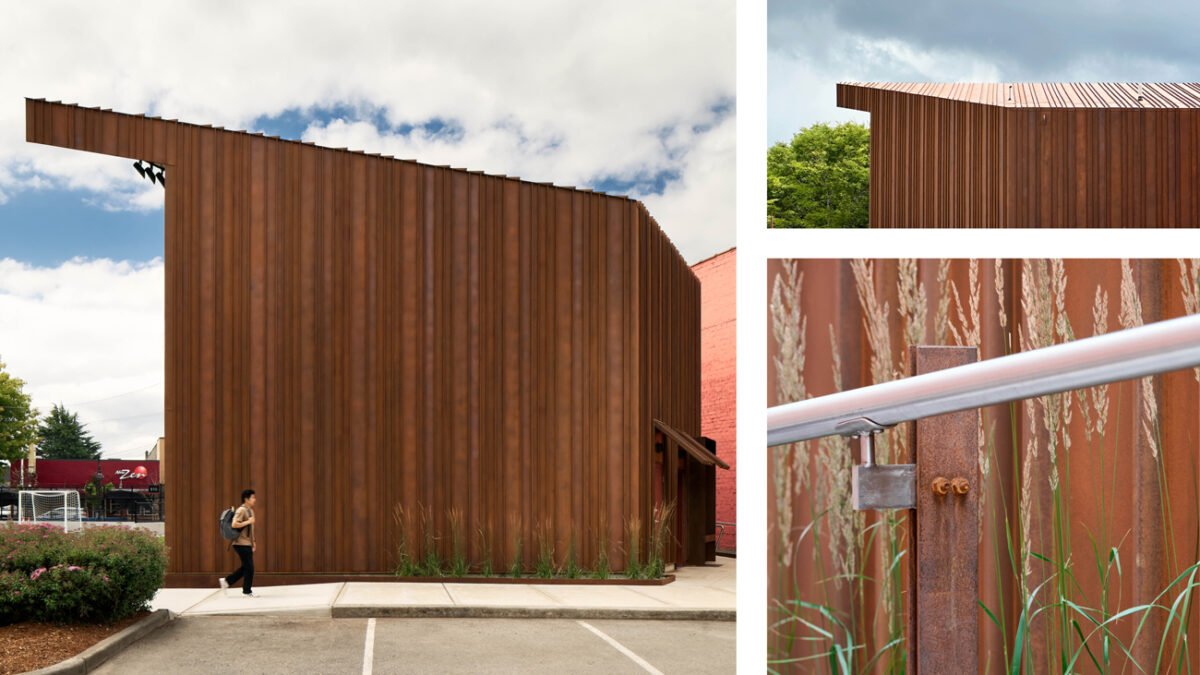
Large overhangs and a pre-weathered metal cladding system are essential to protect the softwood CLT and glu-lam structure. The shell is carefully detailed to flow from wall to roof, and to wrap over the sides of the projecting cantilevered stage edge. At the three building doors, the wall panels peels up off the wall and create sheltered overhangs as well as marking each entry.
Integrated Structure and Architecture
The 28-foot-tall pavilion employs a three-sided, open-front, 5-ply CLT shear wall system that provides both lateral resistance and vertical support. A 3-ply CLT roof diaphragm spans sloped and skewed glulam beams and girders, while long-span glulam members create the broad proscenium opening necessary to maintain clear sightlines throughout the plaza.
The structural and architectural systems are fully integrated. Exposed CLT and glulam elements form the visible interior experience, creating a warm, biophilic backdrop for performances and gatherings. Enlarged glulam columns at the stage opening support the folding door system while defining the proscenium, eliminating the need for additional framed construction.
The project leveraged the emerging Prescriptive CLT Shear Wall provisions of the American Wood Council’s SDPWS prior to their adoption in Washington State’s building code. This approach significantly reduced seismic forces, lowering both structural and foundation costs.
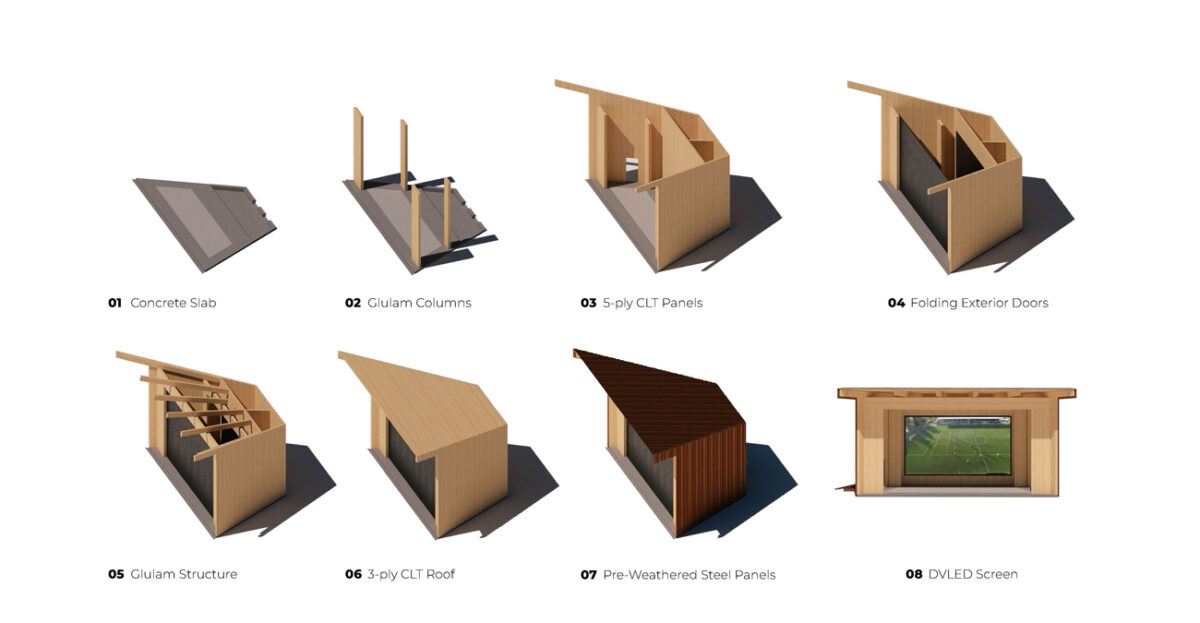
Conceived as a prefabricated kit-of-parts, the pavilion was assembled through a choreographed sequence of integrated systems. A concrete foundation supports a precise, prefabricated mass timber structure, followed by a folded metal enclosure and fully integrated lighting and AV system.
Regionally sourced mass timber accelerated construction, shortened the project schedule, and reduced embodied carbon by approximately 20 percent compared to a comparable steel and concrete structure. Exposing the CLT as the finished interior surface further reduced material use, cost, and carbon impacts. Combined with the preservation of mature trees and the reuse of existing streetlights, the project demonstrates how sustainable design strategies can support urban revitalization goals.
Acoustics and AV Systems
Integrated audiovisual and acoustical systems support a wide range of community events while maintaining the pavilion’s architectural clarity. A demountable 26.25-foot by 14.75-foot DVLED display with a 4.6 mm pixel pitch is positioned to maximize visibility throughout the plaza. A permanently integrated professional sound system, including full-range loudspeakers and stage-stacked subwoofers, delivers clear speech and high-quality audio with consistent coverage across audience areas while minimizing the visual presence of technology.
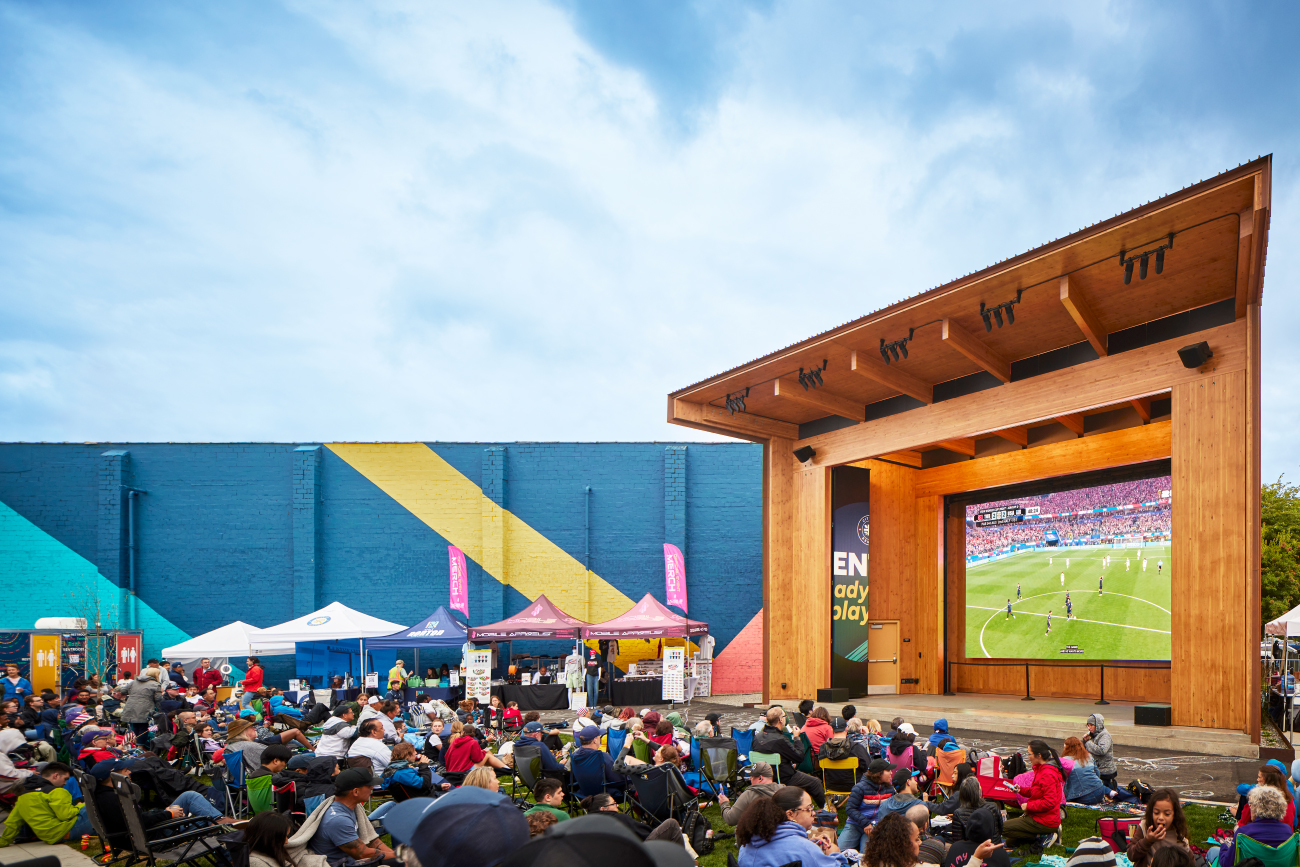
Acoustic performance was fundamental to the pavilion’s design. The shell geometry naturally reinforces and projects sound toward audiences, enhancing both amplified and acoustic performances while reducing sound spill into nearby residential and commercial areas. During a World Cup watch party, the systems successfully accommodated more than 3,300 spectators with clear visibility and intelligible sound throughout the site.
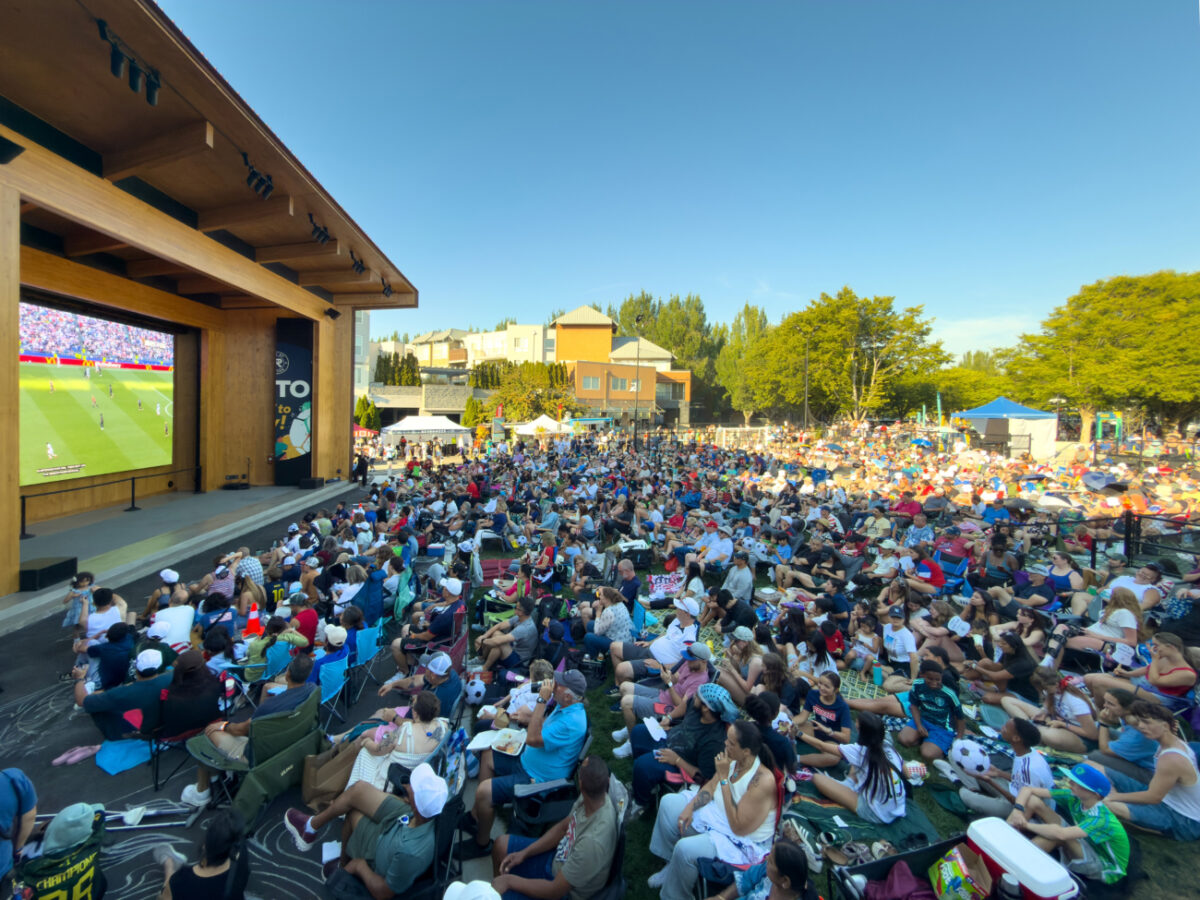
More than 3,300 people gathered at Legacy Square to watch the World Cup, illustrating the project’s success as a civic destination. The viewing area flexed into an adjoining (closed off) street and created an even larger space for a major public event. Designed to support gatherings of every scale, the project has become a place where shared experiences strengthen community identity and activate downtown Renton.
Mass timber components were assembled rapidly, enabling efficient installation of the steel enclosure, electrical infrastructure and audiovisual systems while supporting the project’s accelerated delivery schedule.
COMMUNITY IMPACT
Since its opening in June 2026, Legacy Square Stage has demonstrated the power of civic design to quickly transform public life in downtown Renton. A vacant property for more than fifteen years has become a dynamic gathering place where residents of all ages come together for World Cup watch parties, concerts, cultural events, outdoor movies and community celebrations. The City reports that 20,000 people attended family friendly events in downtown Renton during the World Cup, illustrating the project’s immediate ability to attract large audiences, catalyze economic development and create shared civic experiences.
By linking events with local restaurants, retailers, vendors and community organizations, Legacy Square extends the benefits of public investment beyond the site itself. Free public programming draws visitors and local residents downtown, supports nearby small businesses, encourages repeat visits and strengthens the surrounding commercial district.
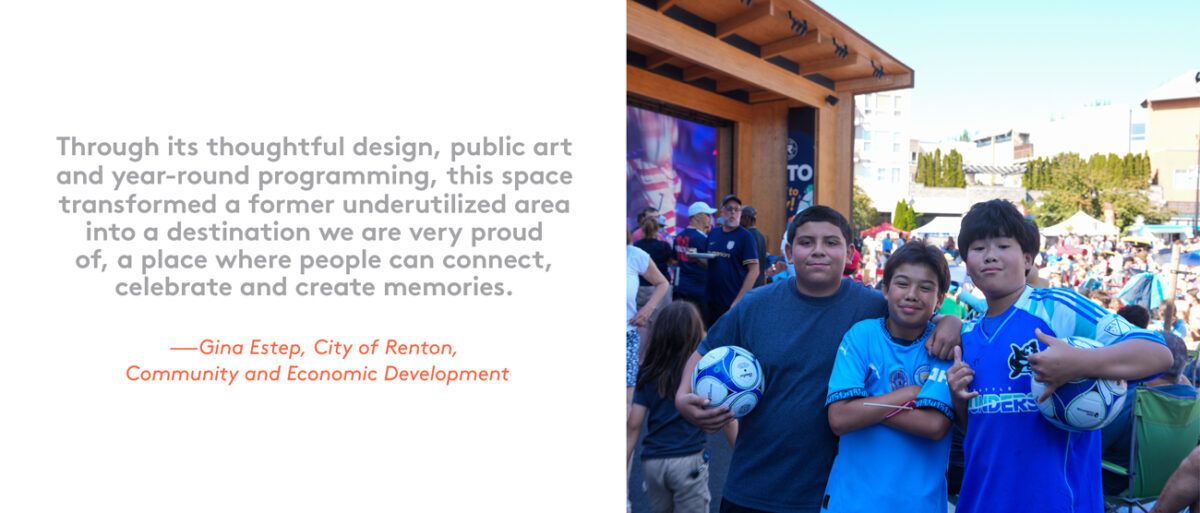
Beyond major events, the project succeeds in supporting everyday community life. Designed with public engagement and inspired by the civic role of traditional town squares, the space welcomes casual recreation, outdoor picnics and social connection throughout the day and evening. The flexible venue has created a new vitality that local leaders and business owners describe as unprecedented in recent years.
Most importantly, Legacy Square has given Renton a new civic living room where culture, recreation and community life are visible, accessible and shared. This success demonstrates how thoughtful civic investment can create both immediate activation and enduring value for an entire downtown district.