Date Posted: 08.11.2026
Every great space tells a story. The office you walk through each morning communicates your organization’s values before a single meeting begins. The campus building that shaped early adult years still lives somewhere in memory: its materials, its light, the way it made a student feel like they belonged. The community center that draws in curious neighbors does so because it was clearly made for them, not just placed among them.
This is what design can do when it’s working. And it’s what we think about from the very first conversation with a client.
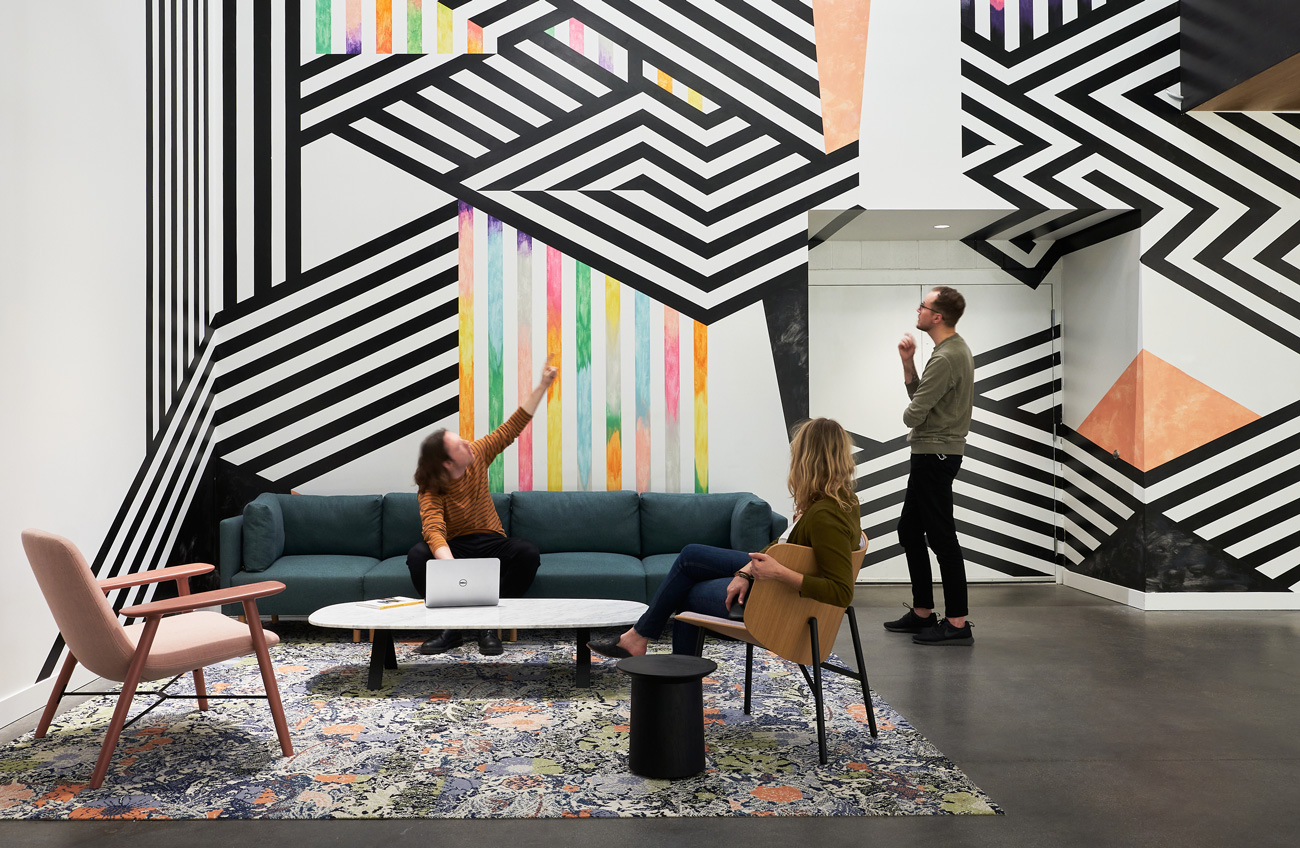
To us, storytelling in design is the art of translating an organization’s culture, values and local context into a spatial narrative told through materiality, form and experience. We start with deep research into a client’s identity and the nuances of the site and surrounding community. Environmental graphics can inform and inspire. Custom artwork made with truly local artists gives a sense of place and authenticity. Intuitive wayfinding shapes how people move through and understand a space. Subtle moments invite curiosity and reward the attentive. When these elements work together, they create environments rich in character that leave a lasting impression on the people who visit, study, work and gather in them.
THE TOOLS OF NARRATIVE DESIGN
The story of a space begins long before artwork is commissioned or graphics are installed. Decisions about how someone enters a building, where natural light falls and how spaces unfold and connect establish the framework for everything that follows. Lighting, materiality, acoustics and biophilic strategies influence energy, wellness, focus and comfort in ways that are often felt more than consciously noticed. When these foundational decisions are made with intention, every added layer of storytelling feels more authentic and connected to the people the space is designed to serve.
Wayfinding as experience. Signage systems work harder when they’re part of the storytelling fabric, guiding people through a space while giving them something to notice along the way.
Collaboration with local artists and makers. Bringing in creative voices from the community produces work that could only exist in that place at that time. It builds genuine connections between an organization and its city and between a space and the people who call it home.
Environmental graphic design. Thoughtful graphics can surface history, guide movement, reinforce identity and create moments of surprise throughout a space.
Material reuse with intention. Objects carry memory. When salvaged elements are integrated thoughtfully, they bring something irreplaceable: a connection to a company’s past, a nod to craft, a conversation starter — and a commitment to reducing waste in the built environment.
Details that reward attention. A custom hardware profile, a reference tucked into a tile pattern, an artifact with a history behind it: these keep a space interesting over time and deepen the relationship people have with their environment.

STORYTELLING IN PRACTICE
Built Identity
When Skanska relocated its Seattle office to 400 Fairview, a building the company itself developed and constructed, the opportunity to tell a layered story was built into the premise.
The design celebrates Skanska’s Swedish origins and construction heritage throughout, including cross-laminated timber (CLT) planters made from project offcuts, steel and cable that echo the materiality of job sites and a salvaged crane sign that was transformed into a light fixture visible from the street below.
Custom wallpaper hand drawn by one of our Mithun team members features local Skanska-built projects. A “wall of curiosities” displays artifacts and mementos from job sites across the region, including sculptures assembled by trade unions, historic company mementos and a symbolic oar gifted by the Indigenous Snoqualmie Tribe.
The result is a workplace with a specific, earned identity: a welcoming home for employees and a compelling destination for clients and collaborators.

Make it Local
For this Austin workplace, the design team focused on embedding genuine joy and local identity into the space. Art, furniture and accessories were sourced from local, BIPOC and LGBTQIA+ creators, honoring the city’s creative community in full.
Large-scale murals inspired by Austin’s diverse neighborhoods are integrated on each level, creating a sense of place while also helping with wayfinding. A custom bottle installation and chandeliers in the entry lobby translate the tradition of the Texas bottle tree into a new art form. Handcrafted “Millennial Lotería” clay tiles reimagine the classic game of Mexican Bingo with a nod to the city’s Hispanic roots. An open pegboard system at the interior core invites teams to personalize the space with their own objects and artwork over time.

Finding Your Place
Ventura College has a diverse, multigenerational community to serve: veterans, transfer students, first-generation college students, people ranging from 18 to their mid-thirties and a campus that had grown without a consistent visual identity to hold it together. When Mithun was brought in to develop wayfinding, signage and a new brand direction for the college’s first-ever student housing project and broader campus, the challenge was not just navigational. It was about helping Ventura College communicate what it stands for and where it’s headed.
The design concept, Rhythm of the Coast, grew out of the landscape itself. Nestled between the Santa Monica Mountains, the Santa Clara River and the Pacific coast, Ventura sits on land that has been fertile ground for many communities and cultures over centuries. That history is honored through hand-carved wooden pieces with inlaid abalone shells displayed in the building, alongside a mural rooted in the stories of the region.
The project delivers a campus-wide playbook: colors, typography, signage hierarchy and wayfinding logic that Ventura can build on for years — a visual language that matches who they continue to become.

The Art of Discovery
The brief for a student housing project at the University of Montana started with a question that should guide more design conversations: what do you see and experience on Day 1, Day 10 and Day 100? The answer shaped everything.
Working with a Missoula-based photographer whose work appears throughout the building, the design team built an environment that rewards attention over time. A hand-traced wood installation follows the path of the Missoula River, four layered planes of wood creating a sense of meandering movement through space. A historic map was carefully recreated with Missoula at its center, showing railroad lines, topographic contours and colors inspired by the land.
The whole approach leans deliberately away from digital polish. Future generations of students are saturated with computer-generated imagery and the team recognized that. Everything here feels made by hand: curated, tactile and analog. The goal was to create reasons to wander, to draw students through the building and across floors and to leave small discoveries for those who look closely.

Signs of Life
The first and last experience most visitors have of Pike Place Market is not the fish-throwers or the flower stalls. It’s the parking garages. Two of them, built at different times, feeding into a web of connections that is genuinely hard to navigate, especially for visitors who have never been there before.
Mithun was brought in to do signage and what emerged was a wayfinding system that matches the energy of the market itself. Inclusivity shaped the design from the start, with color-blindness accessibility built in and visual language that works for a wide range of people.
The result is warm, specific and occasionally quirky in the way Seattle is. An illustrated fish in a beanie carrying a tote bag is the kind of detail people remember, secondary to the core information but part of why the experience sticks. Getting people in and out successfully is the job. Making sure they feel the market while they do it is the design.
WHY IT MATTERS
Space is not neutral. Our brains are wired to process spatial narratives; not corporate mission statements, but the accumulated feeling of a place: its light, its materials, the objects in it, the sense that someone thought carefully about the people who would be there. When that care is evident, something measurable happens.
Engagement and belonging. Global research shows that employee engagement has stagnated for years, costing organizations in productivity, turnover and culture erosion. Workplace design that reflects genuine identity and values is one of the most direct investments an organization can make in changing that.
When people see themselves reflected in their environment, they feel they belong. When they feel they belong, they engage and culture naturally evolves. For more information on this topic, Mithun’s Designing Beyond the Binary R+D study draws on evidence gathered from extensive national surveys and interviews with trans and nonbinary individuals, highlights gaps in current design practices, and provides an actionable set of principles for equitable design.
Retention and return on commute. The physical workplace must earn its place. A space with character, authenticity and the small discoveries that come from real investment becomes a reason to show up. People who feel genuinely connected to a place are more likely to choose it.
Health, wellness and cognitive clarity. Design that reduces cognitive load, incorporates natural light and creates moments of calm supports the kind of focused, creative work that organizations depend on. Spaces that tell human-scale stories tend to be calmer, more restorative and more conducive to the work that matters.
Individuals process sensory information differently and this impacts their comfort and productivity within various visual, auditory and ergonomic conditions. Designing with this spectrum of needs in mind can yield space that works better for everyone. Learn more about how our community-led DeafSpace design process improved individual and building performance in the Washington School for the Deaf Post-Occupancy Evaluation.
Architecture that pays for itself. Designing for emotion and story is not an add-on. When the built environment communicates that people are valued, that investment returns in ways that are both qualitative and quantifiable.
The Leesman Index, drawn from more than 1.5 million employee responses globally, finds that the workplaces people rate highest are consistently those where they feel the space reflects their organization’s identity and values, not just supports their tasks. Workplaces must offer people something they can’t replicate at home: a genuine sense that they belong and that the place was made for them and the team they’re a part of.
We see this in our own post-occupancy research across very different project types. At the Perot Family Offices in Dallas, family and company legacy is woven into the campus through local materials, native planting, site-specific artwork and a dedicated gallery space honoring the family’s history and roots in Dallas. In a post-occupancy survey, 99% of respondents agreed the space feels aligned with the company’s values, culture and brand.
At Kapuso at the Upper Yard in San Francisco, local flora, abstracted maps of the Bay Area region and a large-scale sculpture by a local artist anchor the community room and public plaza. There, 87% of respondents reported feeling a sense of belonging in their building, a result that’s meaningful in any project type and one we’re especially proud of in affordable housing.
At UC Irvine’s Mesa Court Towers and Oso Tower, students in Mithun-designed residence halls reported feeling most connected to their residential community above clubs, academics, or any other campus affiliation. Seventy percent chose to use the stairs regularly, a small but telling sign that when a space is designed with care, people want to move through it.
These are three different project types, three different cities and three very different groups of people. The design intention behind all of them was the same: to create a space that clearly belongs to the people inside it.
CRAFTING YOUR NEXT CHAPTER
This is the work we find most meaningful: not just making spaces beautiful, but making them true to the people and organizations inside them. We are continually inspired by clients who see design as a powerful vehicle for expressing their culture and identity and we value the opportunity to uncover and shape those narratives alongside them.
If you have a story worth telling, we’d love to help you find the space to tell it. Learn more about our interior design and environmental storytelling and contact us.