
/mithun_design

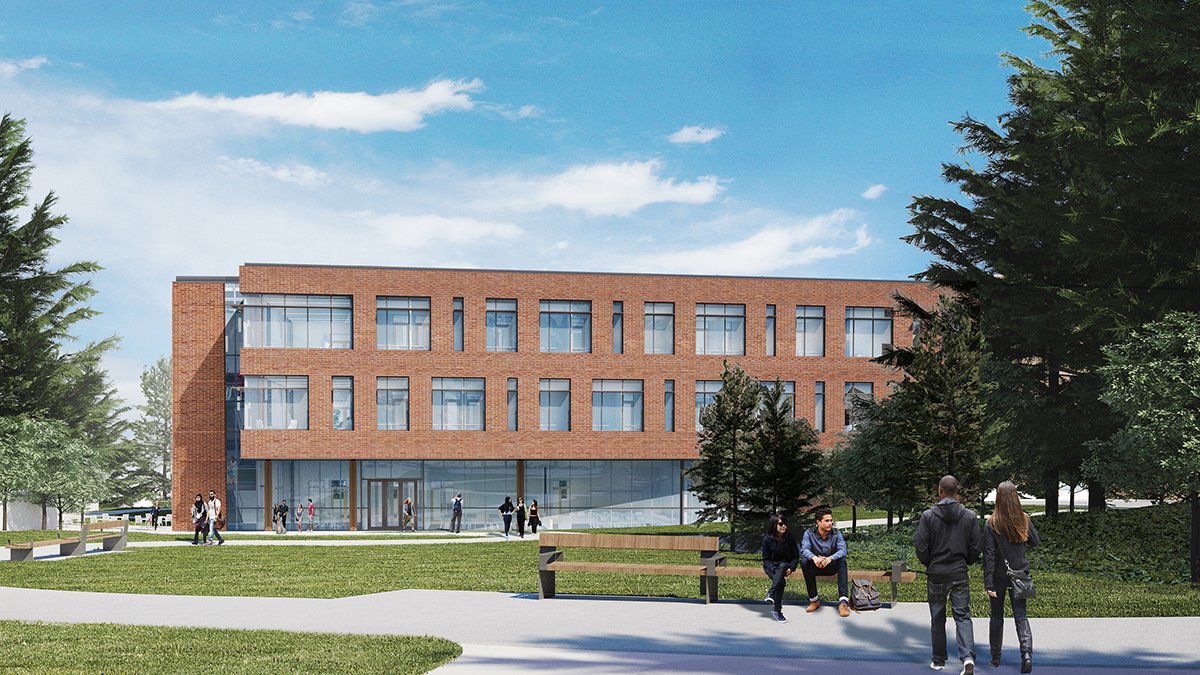
Mithun is working with a unique interagency partnership on a new visitor center for The National Elk Refuge in Jackson, Wyoming! A gateway to the national park and larger 35,000-square-mile Greater Yellowstone ecosystem, this replacement facility weaves exhibit and educational programming with visitor services and information to connect people with the natural world. The center is a unique national model of interagency collaboration between the U.S. Fish and Wildlife Service, Bridger-Teton National Forest, Grand Teton Association, Grand Teton National Park, National Elk Refuge, Jackson Hole Chamber of Commerce and Wyoming Game & Fish that unites staffing, programs and organizational visions into a collective whole. Image by @plo.mp for Mithun

Posted: 11.23.2021

/mithun_design

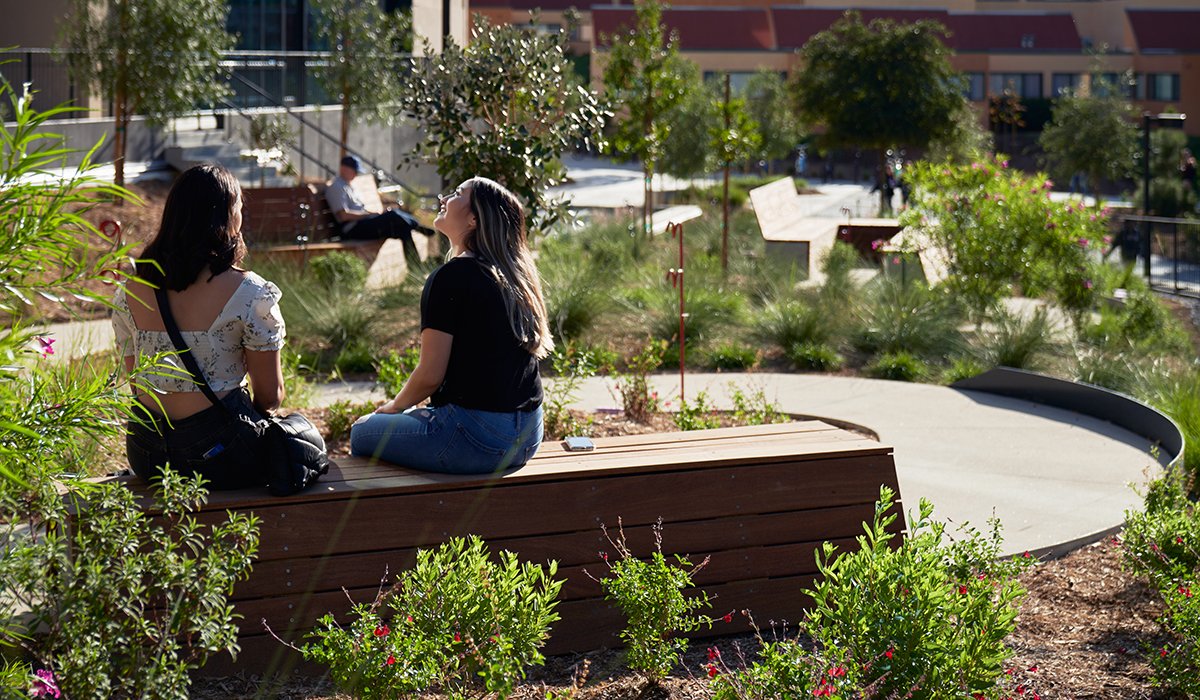
This South Bay campus features active trails and transit connectivity embedded in a native ecology. Drifts of Wooly Blue Curls (Trichostema lanatum) support native pollinator habitat on this site, the first in Mountain View served by recycled irrigation water. 📷: Tom Fitzgerald Learn more about the Mithun R+D Pollination Innovation study: https://mithun.com/r-d-project/pollination-innovation/ (clickable link in bio).

Posted: 11.20.2021

/mithun_design

We’ve been on site this week shooting photos of Casa Adelante at 2060 Folsom and can’t wait to share! This preview looks down into the central courtyard, which features hardscape pattern and rockeries that reference the old Mission Creek that once flowed at the site. Plantings make use of the highly permeable subgrade, providing naturalized stormwater function that echoes how the creek would have drained the neighborhood. Native California sycamore trees planted with structural soil cells provide excellent carbon sequestration and welcome shade for seating areas. 📷: Annie Rummelhoff

Posted: 11.20.2021

Events

The Fast and the Furious: Design-Build Goes Big

ASLA 2021

Nashville, TN

11.19.2021

/mithun_design

Key to this renovation was the removal of walls and partitions that had subdivided spaces, separating them from light and views. Previously isolated from the adjacent lounge, the solarium is now an integrated amenity with front row seats to the Lodge’s commanding views of the Pacific Ocean. Increased window area, high-performance glazing and integral shading enhance guest comfort and building performance alike. Learn more via link at bio. 📷: Robert Herrick / The Sea Ranch Lodge

Posted: 11.12.2021

/mithun_design

With this extensive renovation, respect for the history of the building was fundamental to the design. The Sea Ranch Lodge interiors were rebuilt using new materials that match the original character, with careful preservation a large-scale supergraphic by Barbara Stauffacher Solomon. The resulting experience is updated and expanded, improving accessibility, guest comfort and building performance while retaining details that make The Sea Ranch special. Learn more via link at bio. 📷: Robert Herrick / The Sea Ranch Lodge

Posted: 11.11.2021